Metal Roof Retrofit in Medford, OR
Metal roof retrofit in Medford, OR: restoring exposed-fastener panels worn by triple-digit heat, with fastener, coating and reframing options priced.
Overview
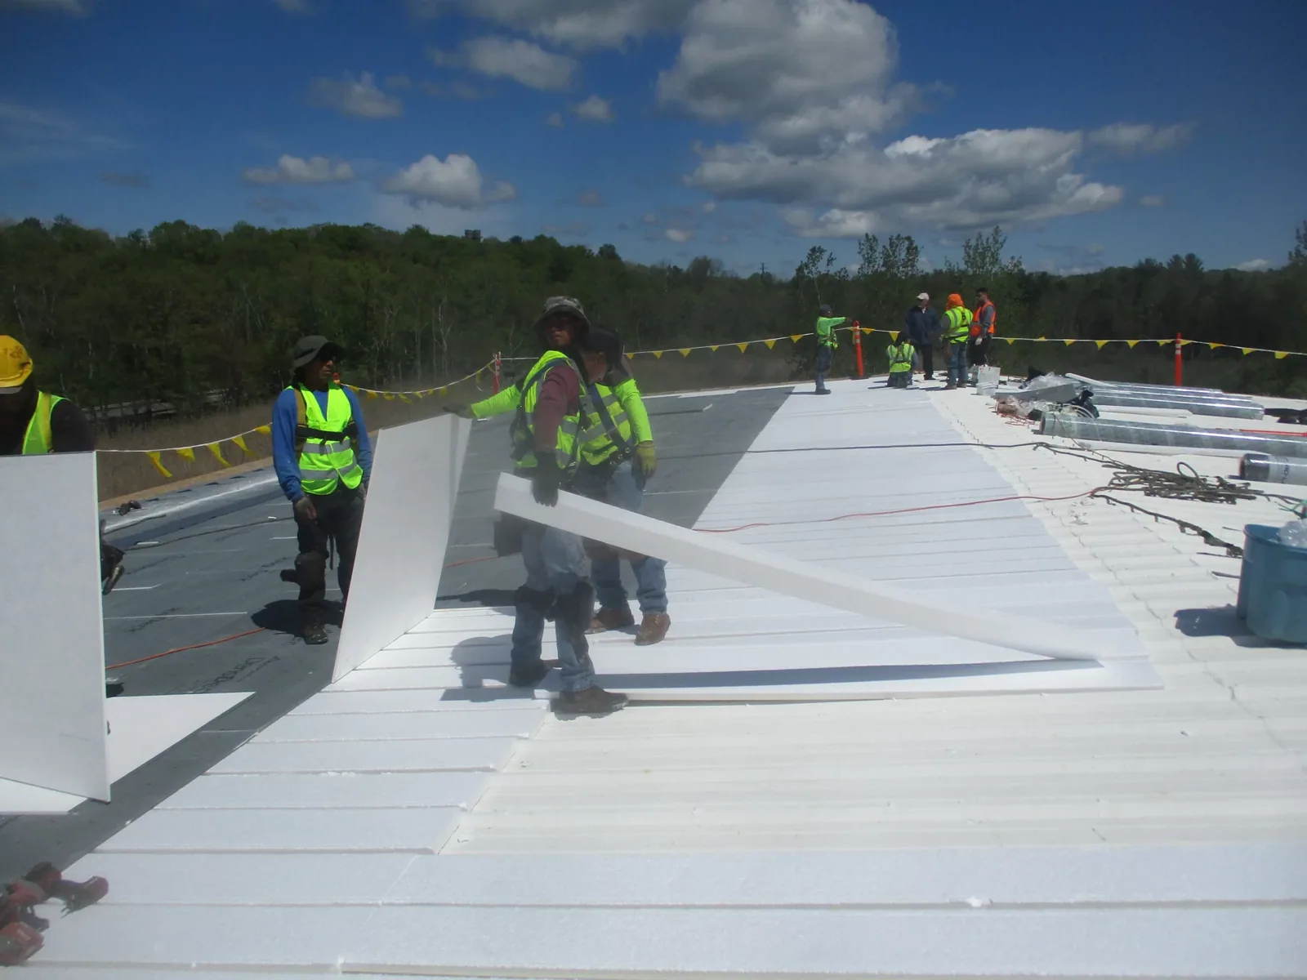
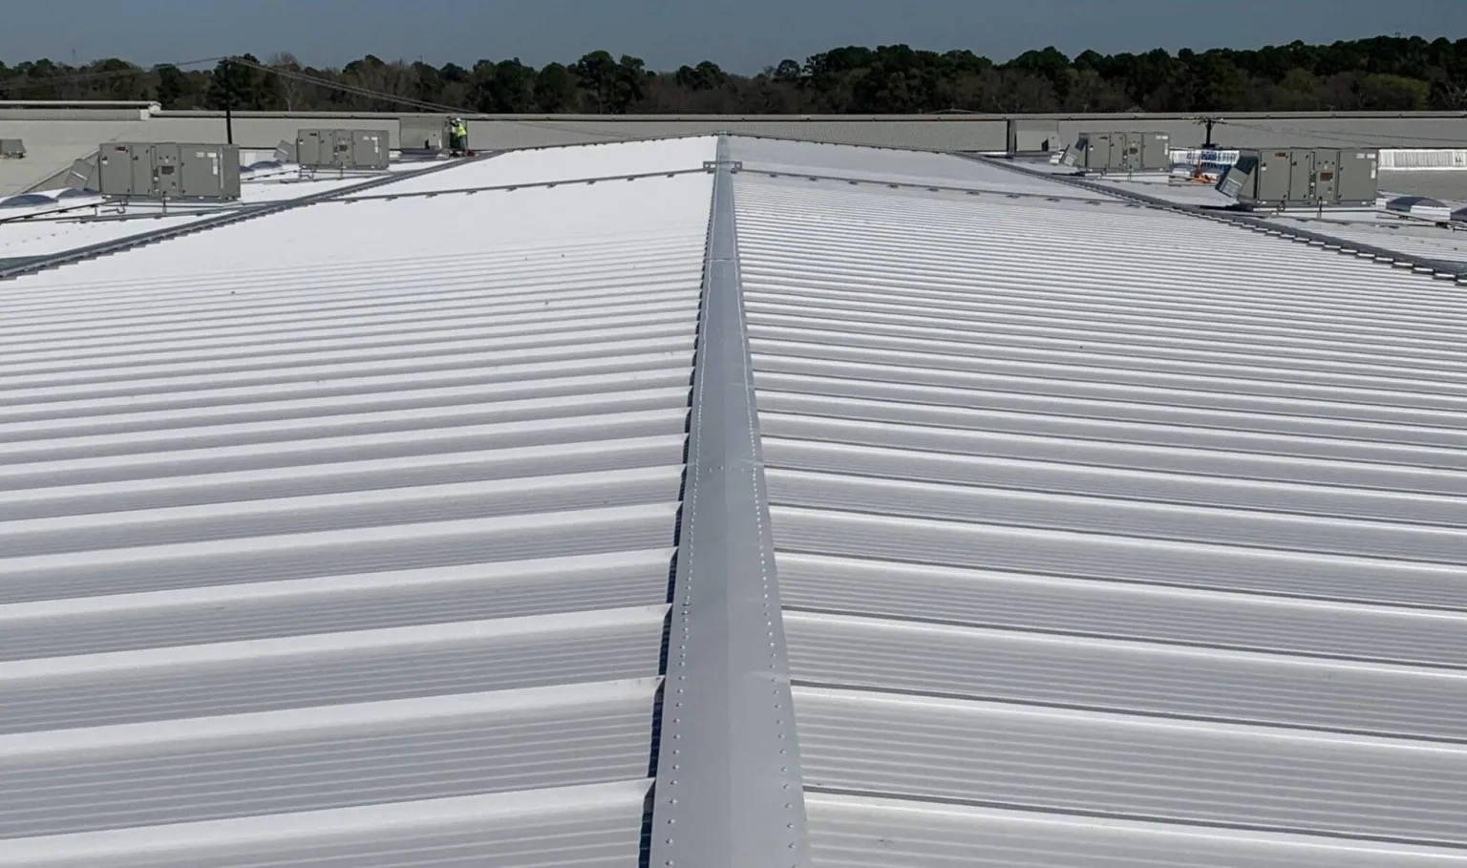
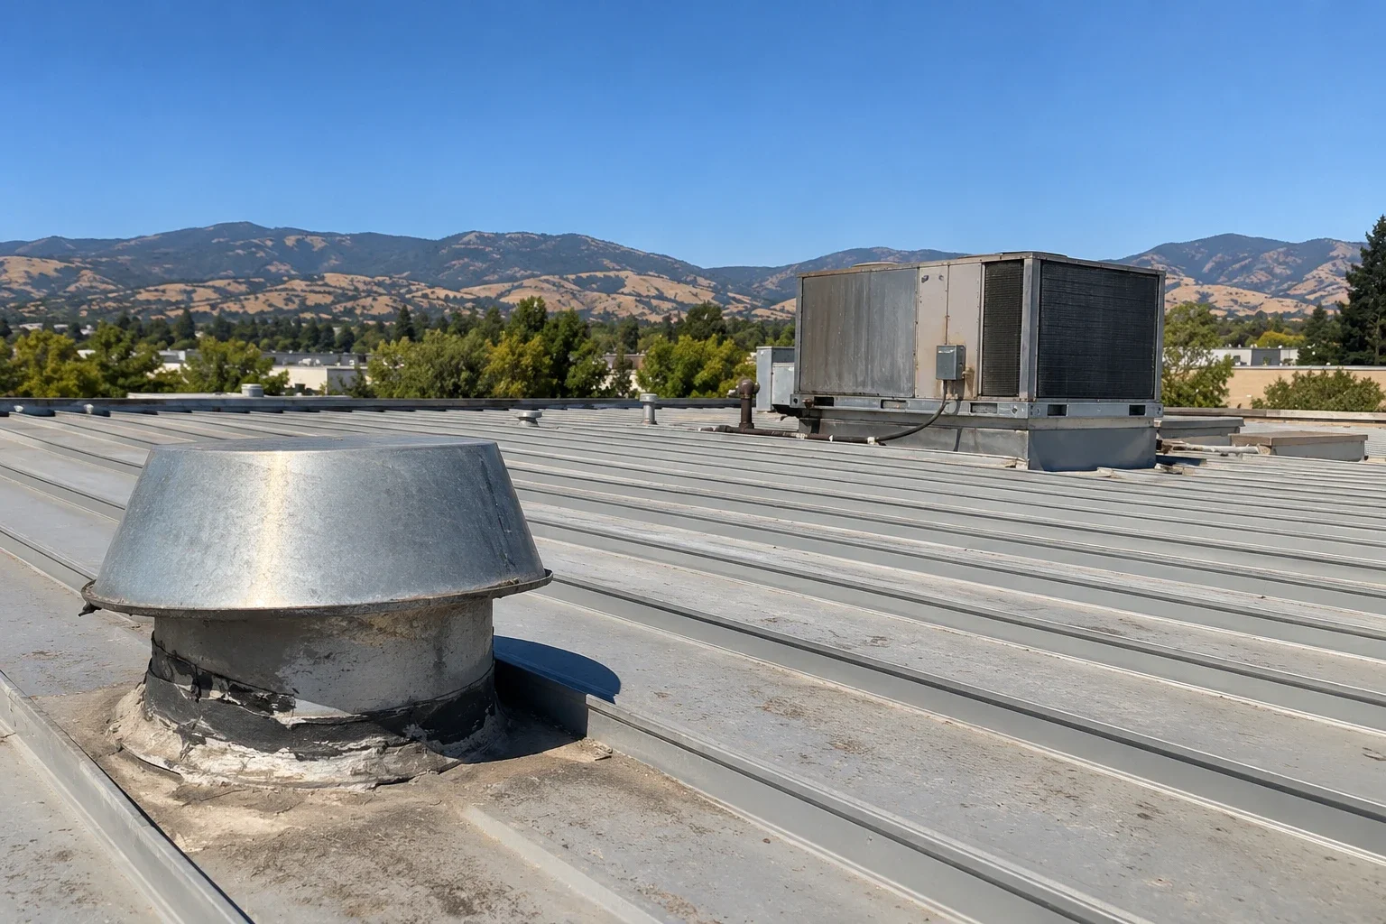
An exposed-fastener metal roof in Medford, OR leaks at the screws long before the steel is finished. With 61 afternoons over 90 F, with 11 over 100 F, and a 115 F record, each heating and cooling cycle works a screw a hair looser in its hole while the rubber washer under the head dries out and cracks. The panels are often sound, the seams are tired and the fasteners have done their job for a generation. That is the opening for a retrofit, and it is also a line in the reserve schedule that deserves a date.
The question for a property manager is whether the roof wants restoration, a coating or new framing, and what each choice does to remaining service life.
Three retrofit routes
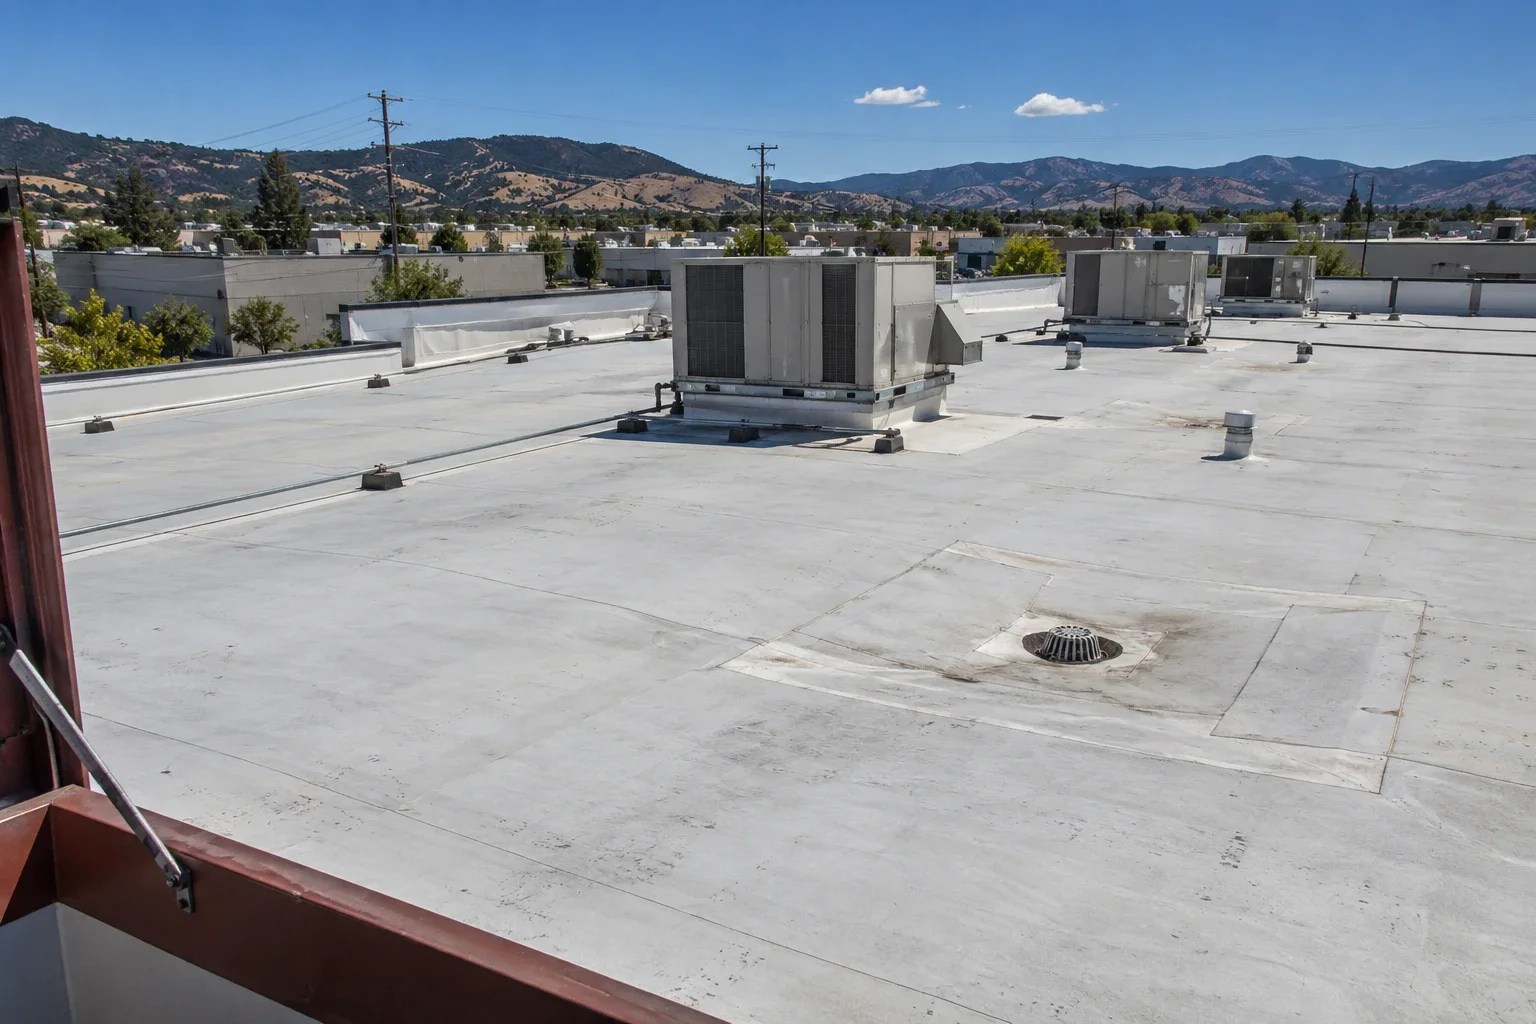
Restoration replaces every fastener with a larger, better-sealed one, reseals the laps and flashings and repairs damaged panels. A coating route cleans the metal, treats rust, seals fasteners and seams and applies a fluid-applied layer, usually a silicone or acrylic system, that adds reflectance and waterproofing. A framing route fastens new purlins or clips over the old roof and sets standing seam panels on top, turning an exposed-fastener roof into a concealed-fastener one.
The choice follows the condition of the old panels. If they are sound and mostly free of rust, restoration or coating is cheapest. If they are rusted through, dented or loose on their purlins, the framing route or a replacement is the answer. We walk the roof, mark every screw line and failed lap and give the owner prices for each route.
Heat cycling, UV budget and finish loss
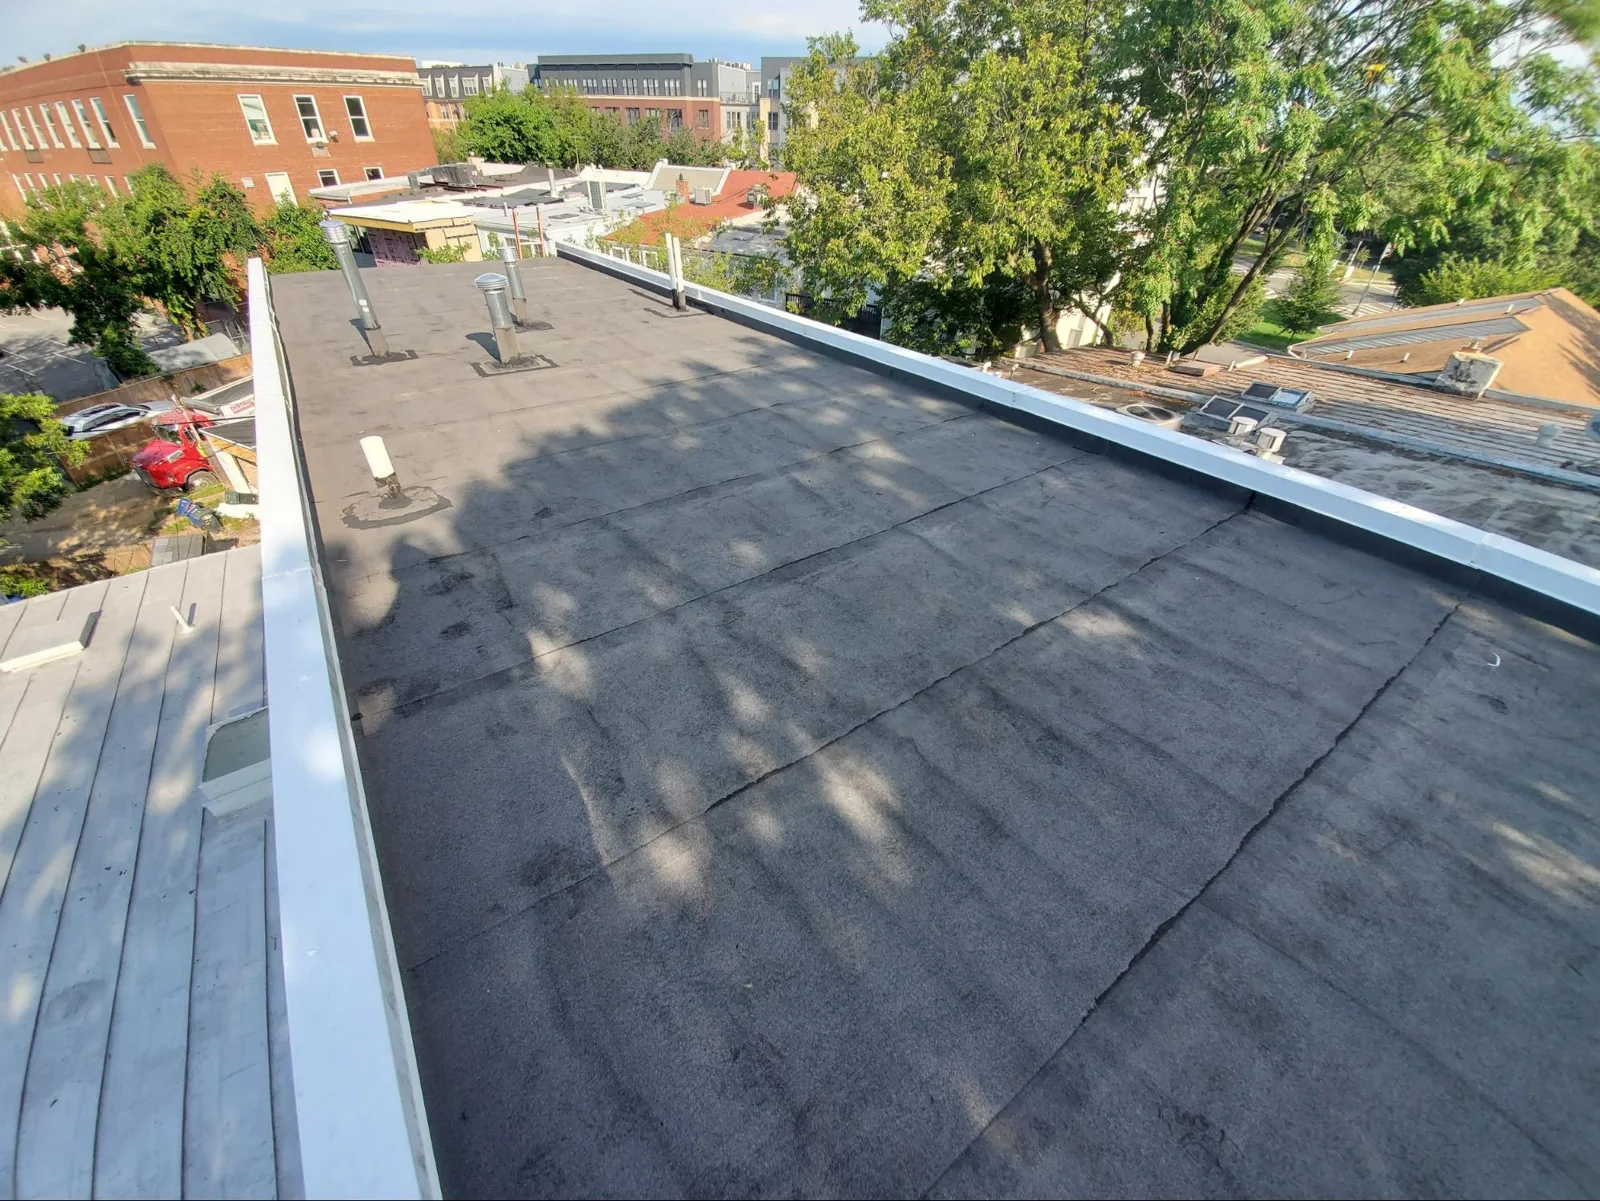
Steel panels expand and contract with the temperature, and the exposed screws are asked to hold through every cycle. In the valley that means a wide daily swing in summer and about 64 freezing mornings a year, each one a small tug on the fastener. Over years the holes elongate, the washers fail and the screws back out. Sealant at laps hardens under the sun and cracks.
The finish suffers too. UV chalks the paint, reflectance falls and the metal beneath begins to rust at cut edges and screw heads. We grade fastener condition, lap sealant, finish, rust and panel integrity each spring, and the remaining service life follows from the weakest of them. A roof whose panels are sound but whose fasteners are failing is a good retrofit candidate, and the roof register records the grade.
Smoke season and ember exposure
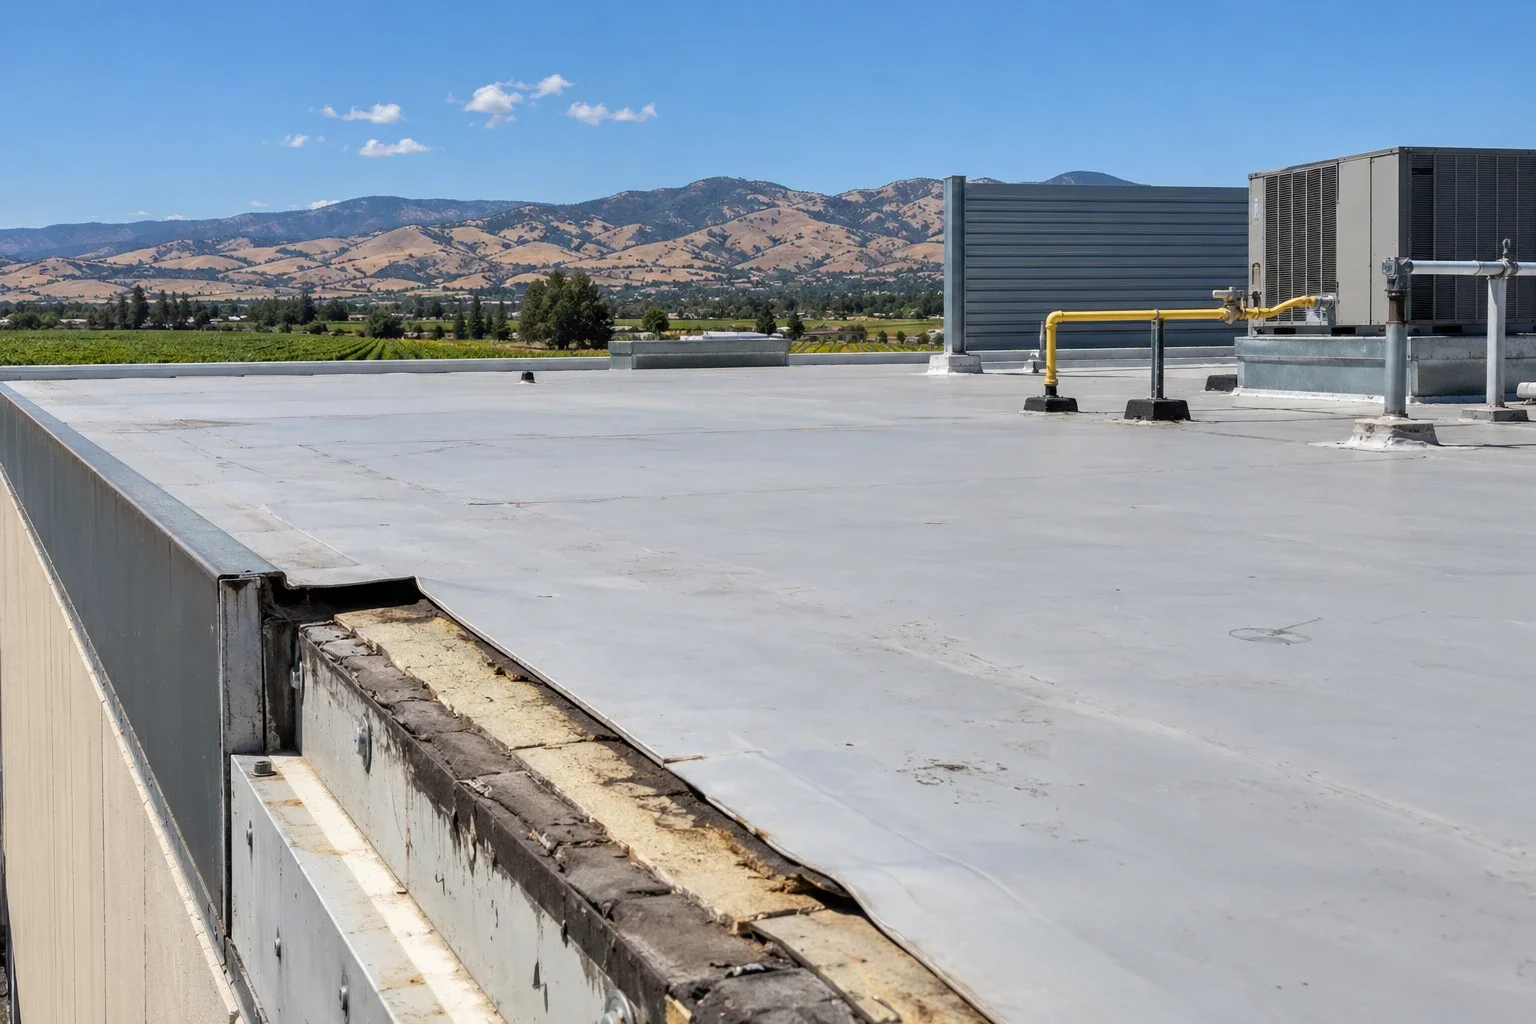
Medford logged 26 smoke days in 2021, a year after the Almeda and Obenchain fires burned about 2,600 Jackson County homes. Metal panels do not burn, which is a strength on an ember-exposed building. The vulnerable points are the openings: eave gaps, ridge vents, gutters full of debris and old penetrations. Ash and needles collect in valleys and hold moisture against fasteners.
A retrofit is the moment to close those openings. New closures at the eave and ridge, screens on vents and clean gutters reduce ember pathways. We include those items in the scope and note them in the owner report, because a roof with a clean, tight edge is easier to defend after a smoke event than one with gaps along the perimeter.
Where exposed-fastener roofs are found
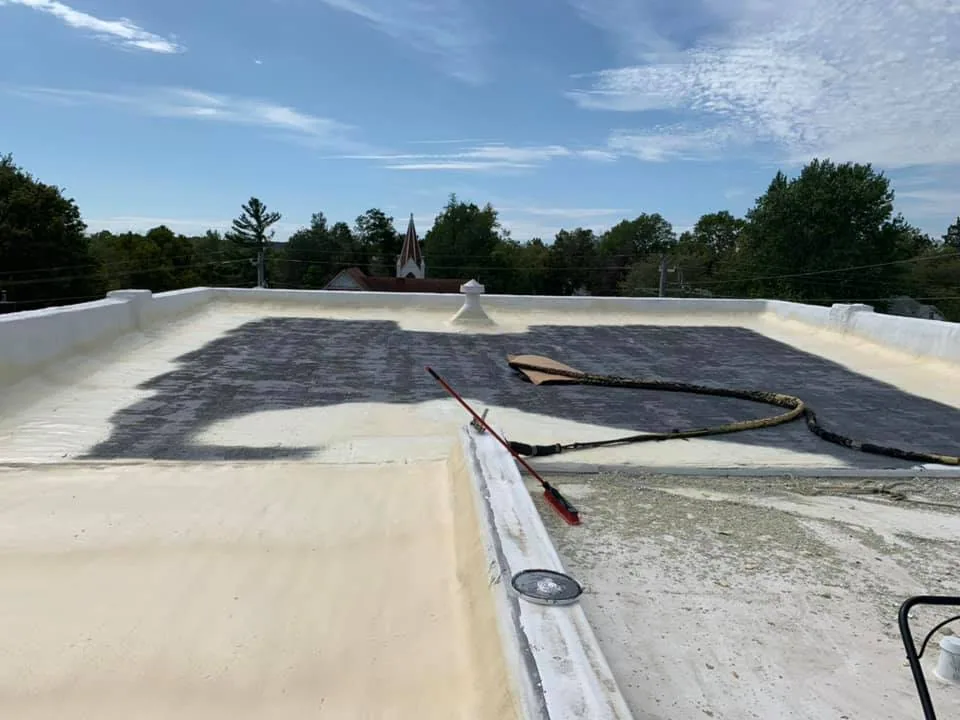
Winery and farm buildings are the main commercial roof stock in the Applegate Valley, where the AVA covers 275,000 acres with 16 wineries, and tasting rooms around Ruch sit in the same agricultural setting. Light-industrial buildings in White City, on land once part of Camp White, and the rail-served White City Industrial Park are other places where an exposed-fastener metal roof, if the building has one, would come up for retrofit.
Historic roofs show the principle at small scale. The Buncom Historical Society replaced the roofs on all three surviving early-1900s buildings at the Buncom ghost town, a reminder that roofs on old structures are a maintenance project that comes round. We do not assume what any building has overhead. We walk it and write down what we find.

Structure, weight and snow on foothill sites
A framing retrofit adds dead load, and the building's structure has to carry it along with the snow and wind that apply to the site. On the valley floor snowfall averages just 3.4 inches a year and snow load is minor, so weight is rarely the limiting factor. The eastern foothills are different: Prospect's snow runs to about 20.9 inches in a year and its record low is minus 12 F, so a retrofit there needs a structural check and snow retention.
Older steel buildings were designed to loads and connections different from today's. We do not assume the frame; an engineer confirms purlins, rafters and connections before a framing route is priced. If the review finds weak points, reinforcement is a separate line that belongs ahead of the roof. A retrofit built on a frame that cannot carry it is a larger problem than the leak it replaced.
Snow behavior changes with the surface. A smooth standing seam roof sheds snow in sheets where an exposed-fastener roof held it, so we add snow guards where the new roof faces a walkway, a door or a lower building, and price the guard line apart from the panels.
Cost, reserve schedule and code timing
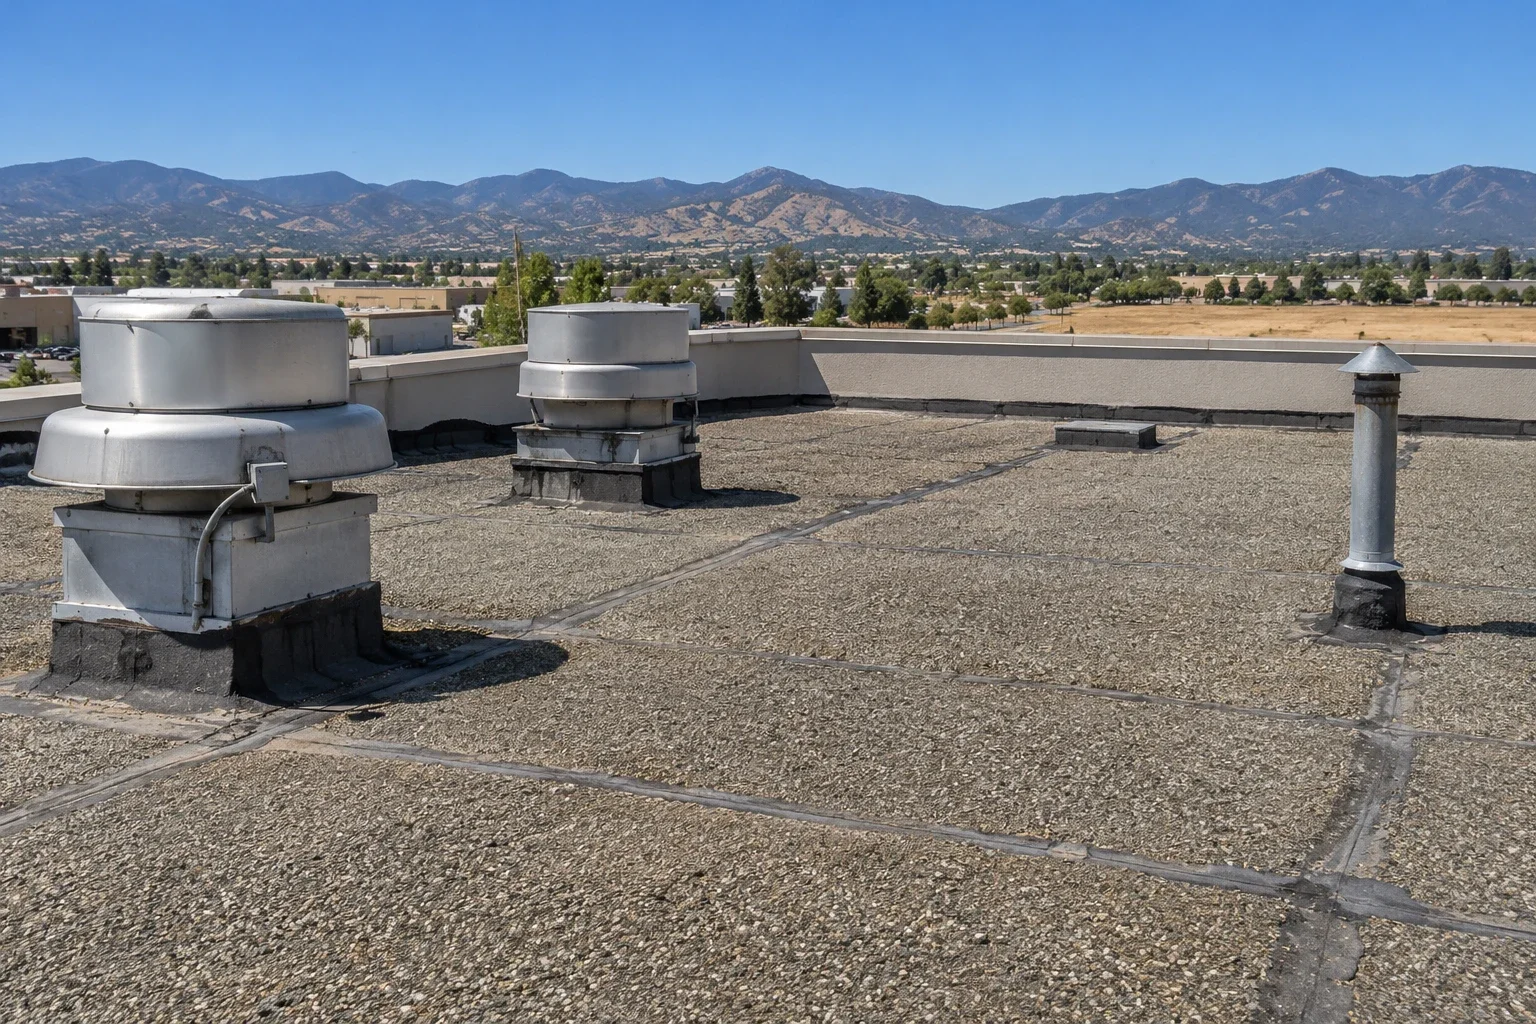
Fastener count sets the restoration price, since every screw is touched. A coating route adds surface preparation, rust treatment and the coating itself. A framing route adds purlins, panels and trim, and a structural check for the added load. Tear-off, haul-away and landfill are avoided in all three, which is the central saving of a retrofit.
A framing route is checked against the structural code now in force, Oregon's 2025 edition, which became mandatory on April 1, 2026. Each route gets a date and a cost range in the reserve schedule, with the carrying cost of waiting shown beside it. Insulation under the panels, where present, is checked with an infrared scan, since saturated blanket insulation keeps causing trouble after the leak is fixed.
Installation, heat and the spring work window
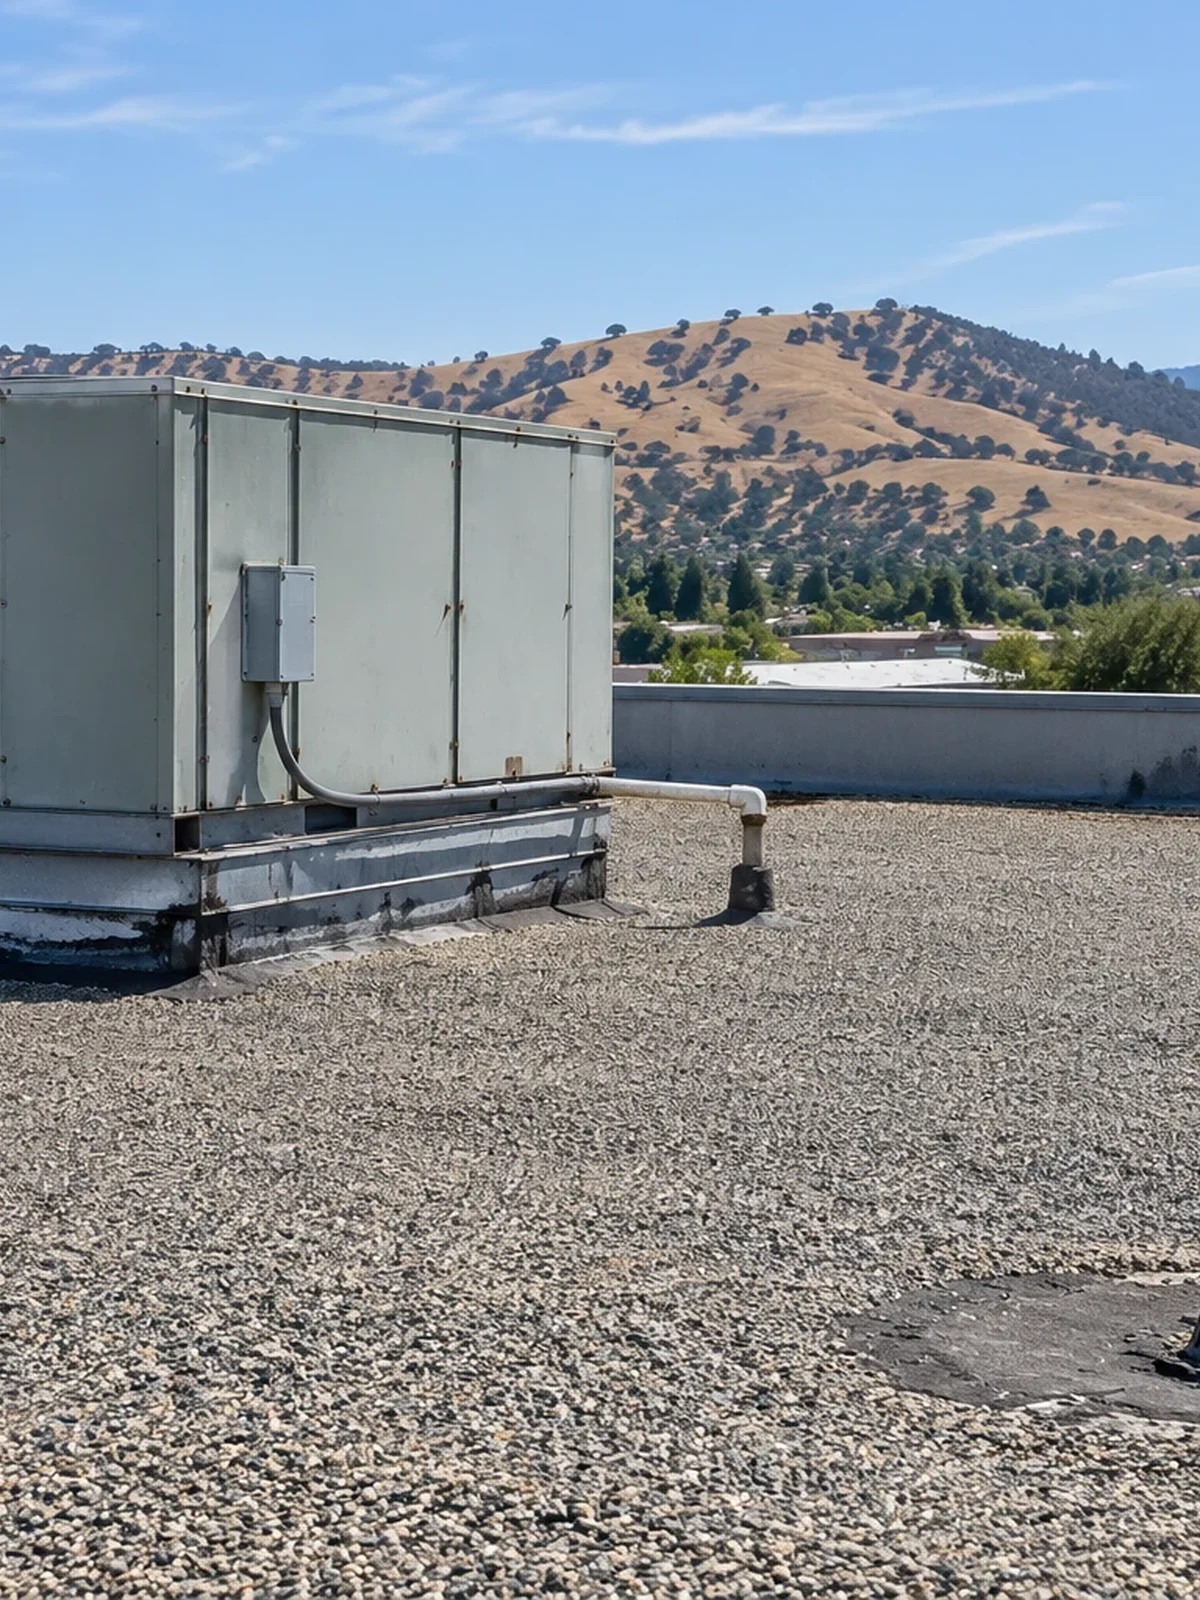
Sealants and coatings cure on a clock tied to temperature and humidity. Spring offers the best conditions; summer jobs start at dawn and stop once panel surfaces climb past the working range. Hot steel burns skin and flashes off sealants too quickly, so material is staged in shade and used in the cooler hours.
A repair campaign on a roof you plan to retrofit is money to avoid, so we patch only what must not leak before the work starts. At closeout the finished roof is walked with the property manager, fastener lines and laps are photographed, coating thickness readings are logged and the warranty papers go into the roof register.
A one-page summary closes the job for the property manager, listing what was replaced, what was left, what the warranty covers and when the next condition grade falls due.
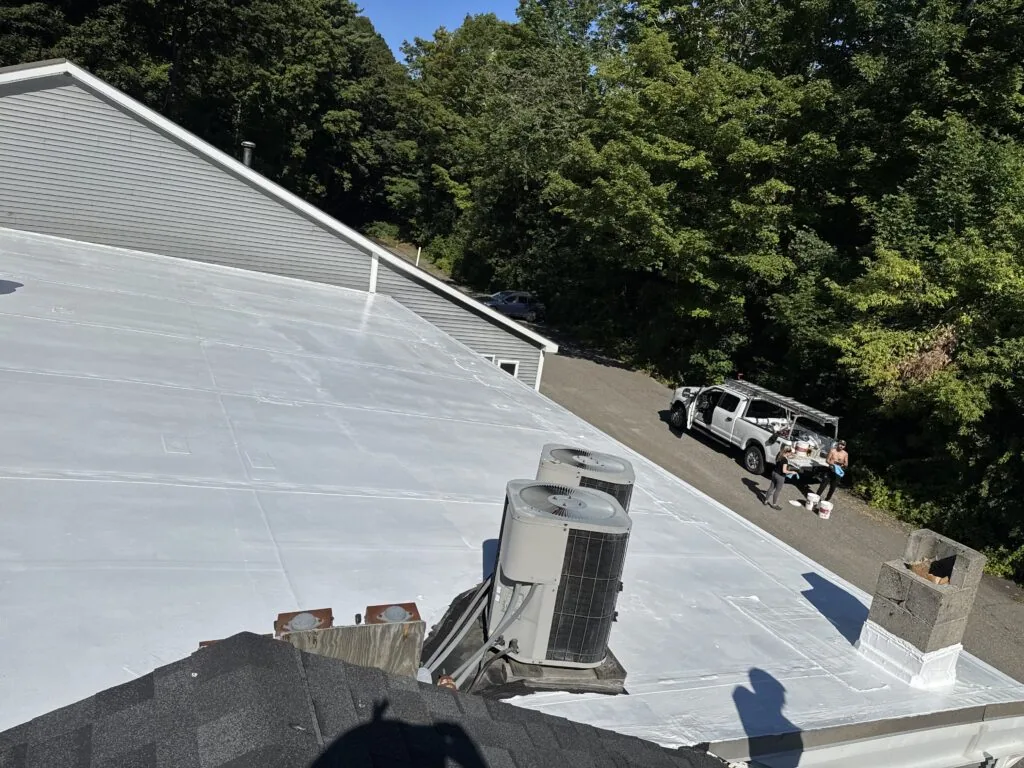
Send photos of the screw lines
Related Roofing Pages

Questions About Metal Roof Retrofit
How do I know if restoration is enough?
If panels are sound and leaks are at screws and laps, restoration works. We probe for rust and loose panels first.
Can any coating go on metal?
Only over clean, treated, primed metal. A coating over heavy rust does not last.
Does retrofit need a permit?
A framing retrofit usually does, with a structural review. We prepare the submittal.
What about insulation under the panels?
We check it. Saturated insulation is cut out and replaced before the roof is closed.
Is retrofit cheaper than tear-off?
Often, since nothing is hauled away. The structural check can narrow the gap.