
Military Installation Roofing in Medford, OR
How roofing works on military and veterans facilities near Medford, OR: base access, escorts, UFC roofing criteria and scheduling around mission operations.
Overview
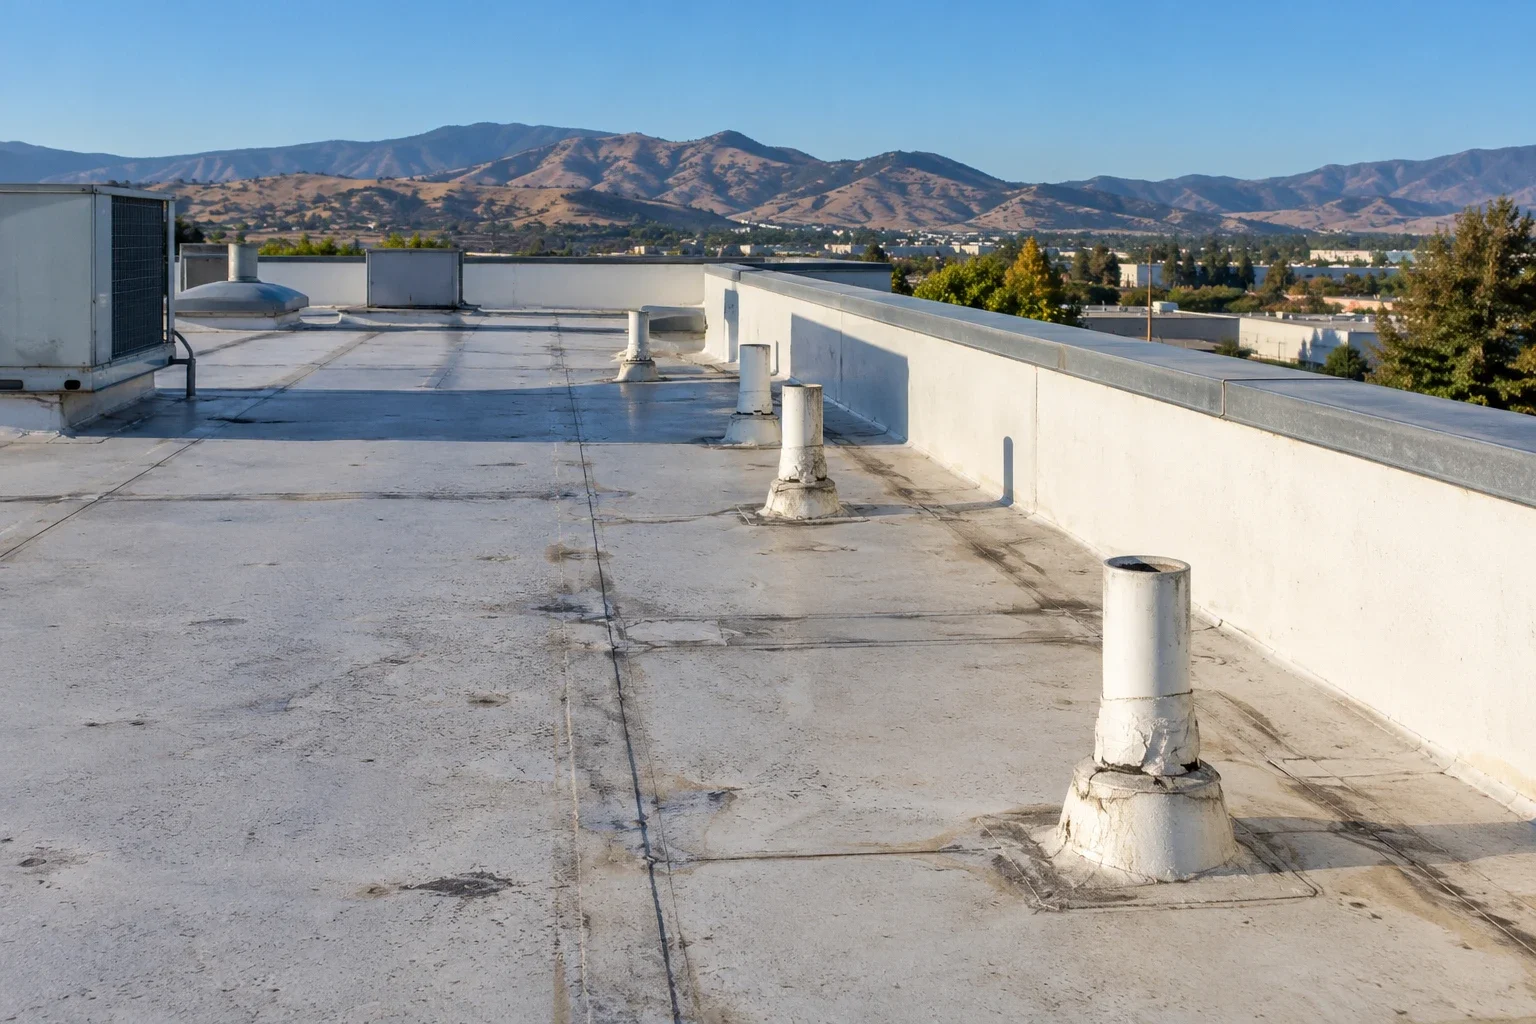
Government roofs are managed on a different clock from commercial ones, and the difference shows up in the Rogue Valley as a schedule problem more than a materials problem. A military or veterans facility near Medford, OR carries the same heat and smoke as any other roof, with about 61 afternoons above 90 F a year and 26 smoke days in 2021, but the work window is set by mission calendars, access rules and funding years rather than by the owner's lease cycle. A roof that slips a season can lose its funding line, and a roof that is open when a unit deploys or an inspection arrives creates problems no tarp solves.
The roofing itself is familiar. What changes is the process wrapped around it: who may enter, who escorts, what criteria the design meets and what documentation closes out the job.
Facilities in the Rogue Valley
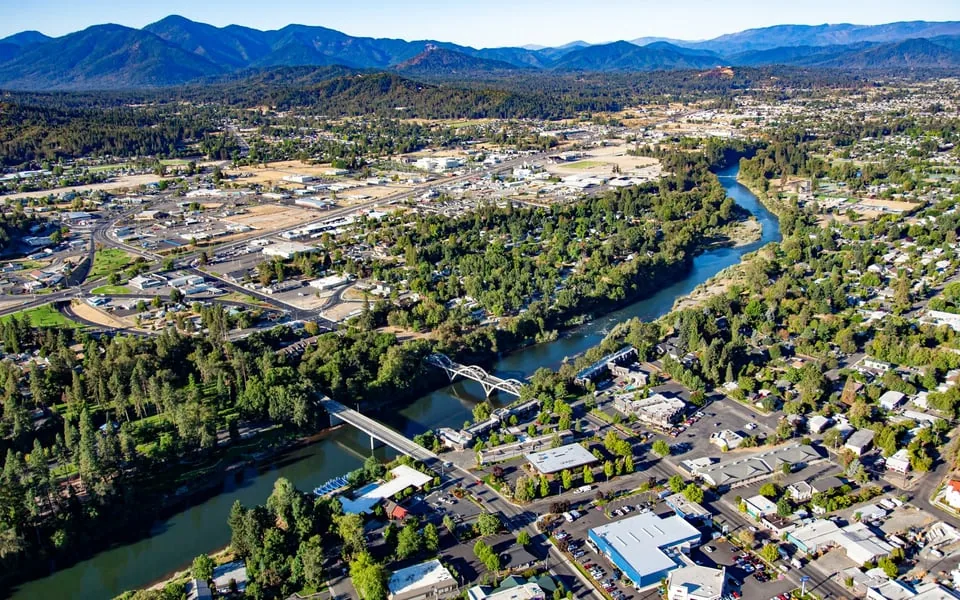
The military and veterans footprint around Medford is made up of Guard armories and a large VA campus. The Oregon Army National Guard maintains armories in Medford, Ashland and Grants Pass, and the Department of Veterans Affairs operates the main hospital serving southern Oregon in White City, about 9 miles north of Medford, on a campus that descends from World War II Camp White. The VA has announced the renovation of inpatient mental-health wings and design of HVAC, exterior and security upgrades there.
Those building types each bring distinct roof needs. Armories tend to combine a drill hall, administrative wings and vehicle or storage space. A hospital campus mixes occupied clinical buildings with older support structures. Roofing for National Guard armories and for VA medical center buildings is planned building by building, because a drill hall and an inpatient wing have little in common overhead.
The Medford Armory sits in the city, while the Ashland and Grants Pass armories serve the communities at either end of the Interstate 5 corridor, so crews may be asked to travel between Ashland and Grants Pass across one program. Mobilization cost across scattered sites is a genuine line in the estimate.
Base access, badging and escorts
Entering a secured installation requires advance planning. Crews are typically submitted by name ahead of time, vetted by the installation, and issued a pass or badge for a defined period. Vehicles are inspected at the gate, and materials and tools may be checked on arrival. Unescorted access is not assumed: an escort often accompanies the crew to the building and remains for the shift, and the roof is reached by a route the installation approves.
That has direct effects on productivity. Gate hours, inspection queues and escort availability set the length of the working day, and the first hour on site is often lost to entry. We plan crew size and sequencing with those constraints in mind, and we ask early for the point of contact, the list of required documents and any restrictions on photography, devices and equipment. Cameras and drones are commonly restricted on military property, so aerial inspection is requested and approved before it is used.
Roofing built to the Unified Facilities Criteria
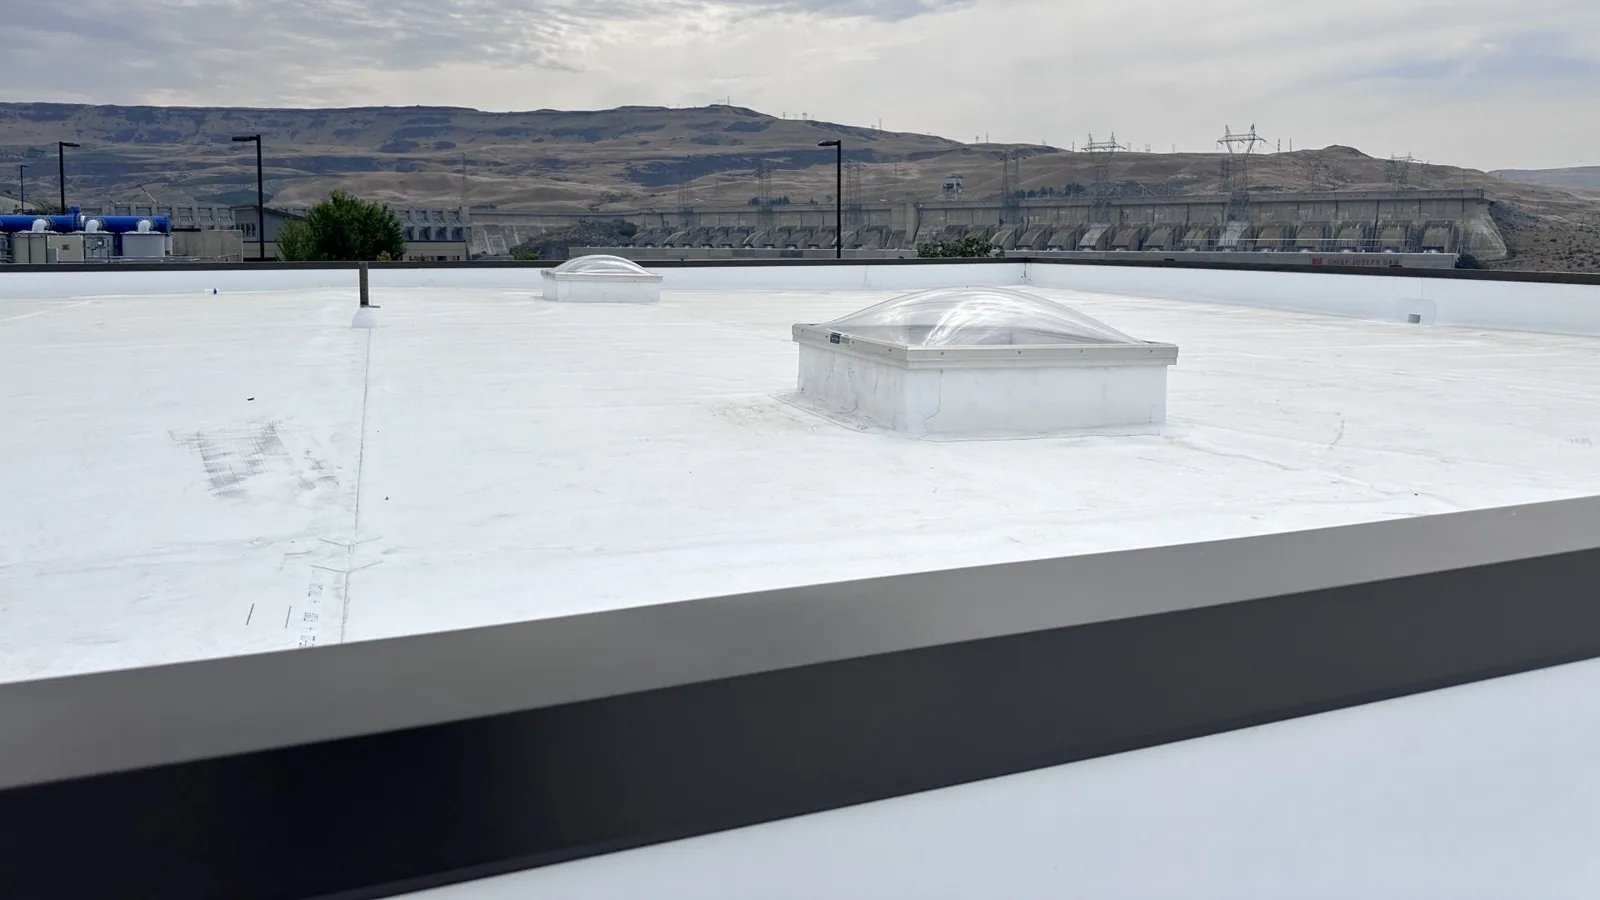
Federal facilities generally follow the Unified Facilities Criteria for roofing, which set design, material, drainage, insulation and wind-uplift requirements, along with quality-control expectations during installation. Projects follow a specification that names approved systems, requires documented inspections and spells out submittals such as product data and shop drawings.
What this means in practice is that choices an owner might make informally in the commercial world are written down and reviewed. Substitutions need approval, flashing details are submitted, and field tests may be witnessed. A contractor that treats the specification as a checklist rather than a negotiation finishes with fewer corrections. We read the specification in full before pricing, ask about any conflict early, and keep our daily records tight enough to match the submittal file.
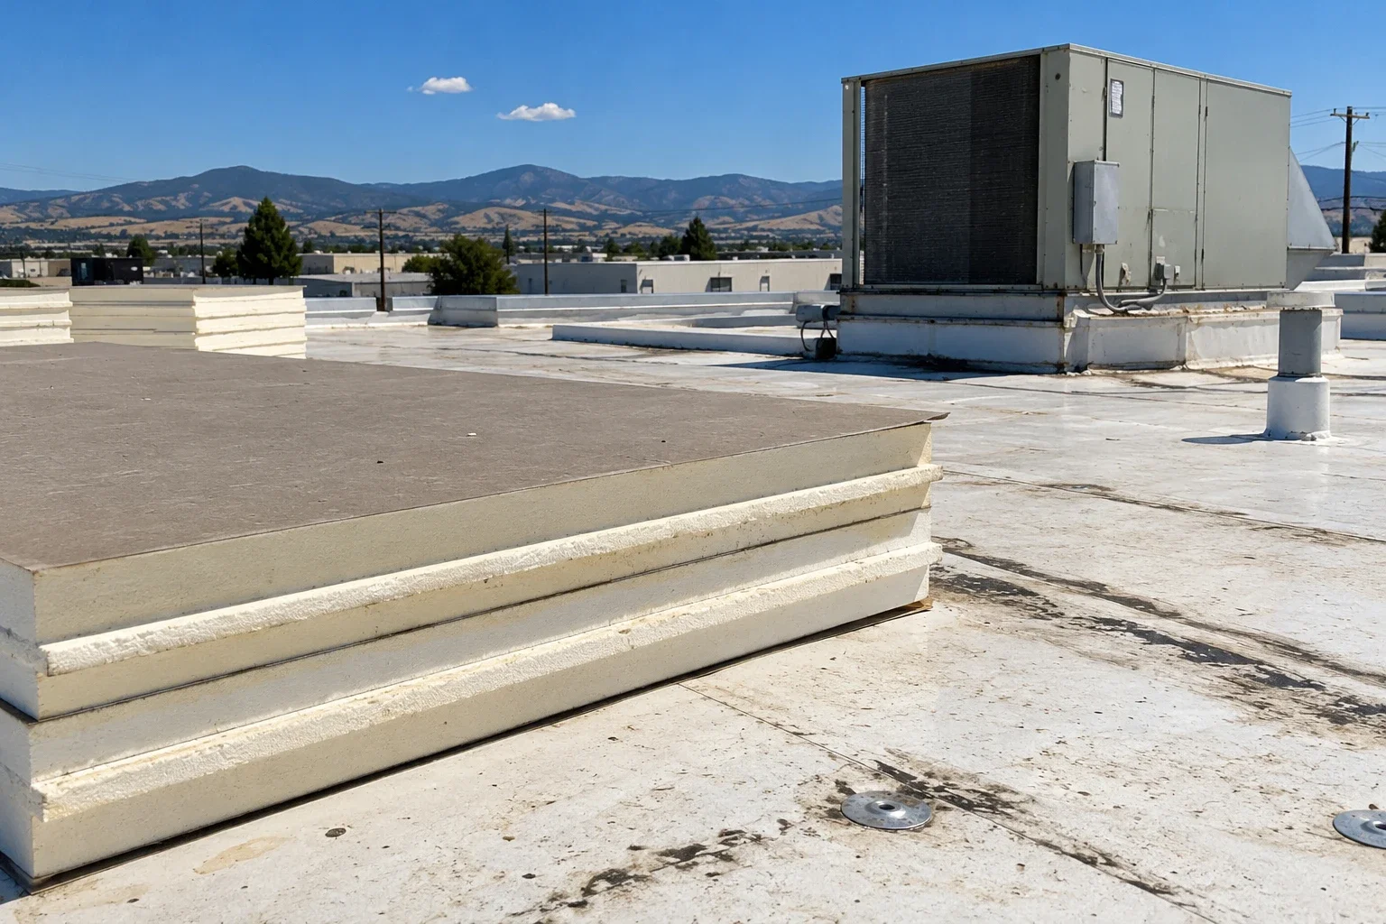
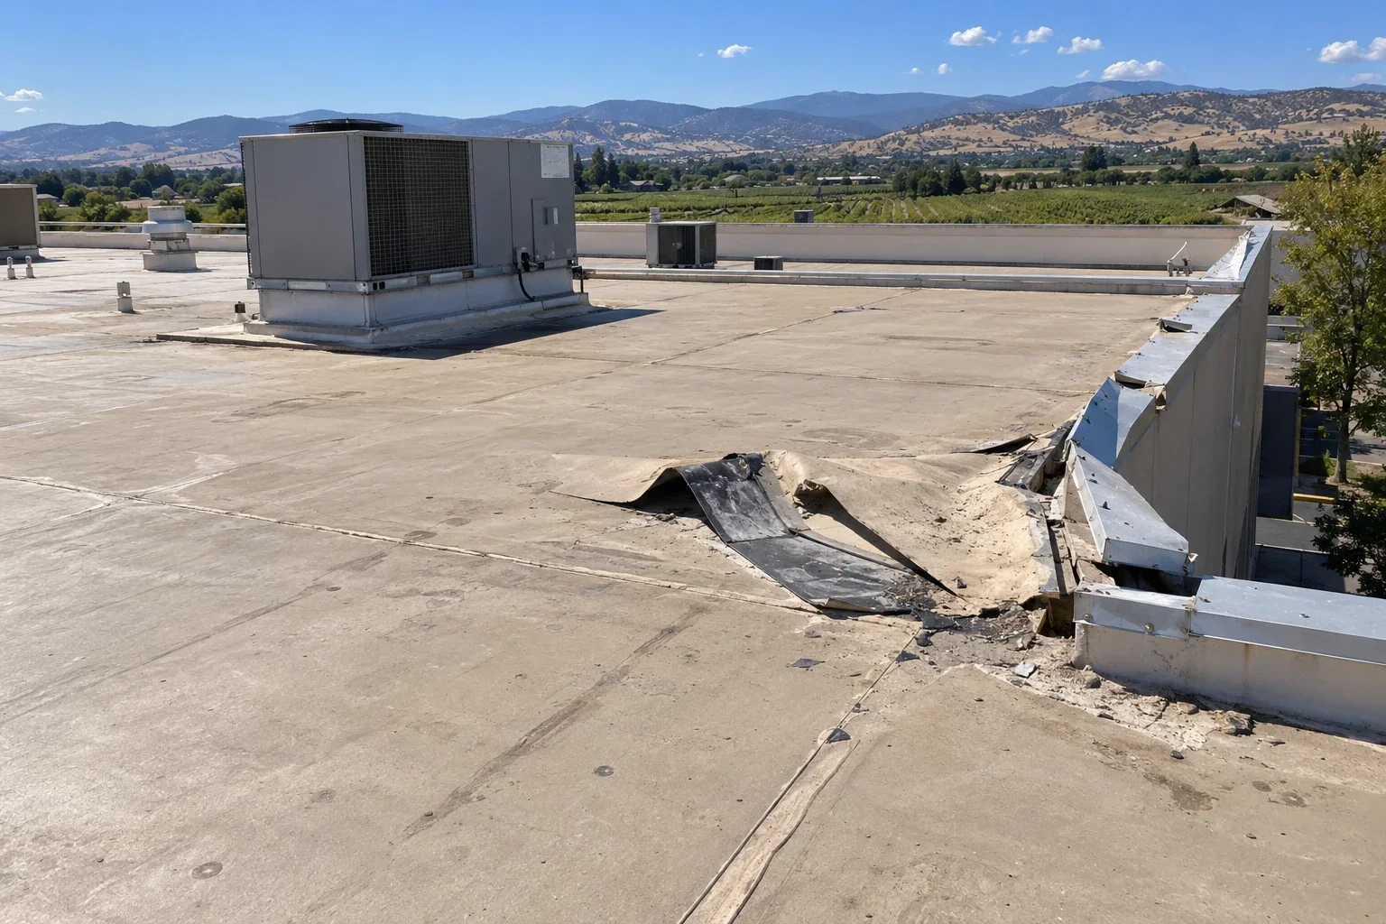
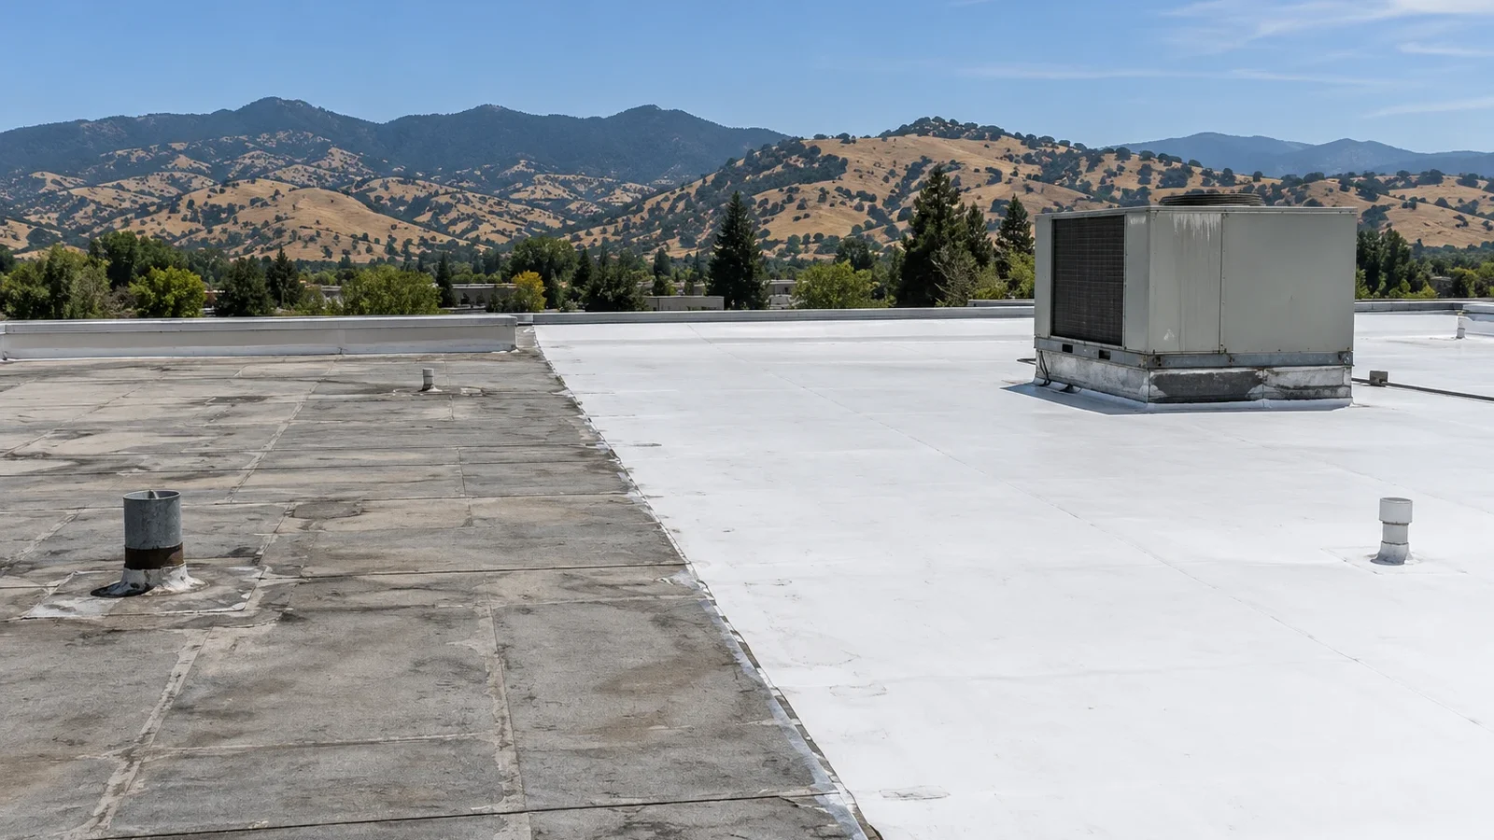
Drainage and wind uplift receive particular scrutiny. Edge metal, perimeter attachment and overflow provisions are checked against the criteria, and the final inspection often includes a walk of the roof with the facility engineer. Photographs of each hidden layer, taken before it is covered, are the best protection against a request to reopen finished work.
Scheduling around mission operations
Mission use decides when a roof can be opened. An armory drill weekend, a training period or an inspection may close the building to outside work, and a VA clinic cannot go dark for patients. Work is phased, often in small sections, with weather-tight closure at the end of each shift and security covers over any opening.
Valley weather adds its own limits. The spring and early fall work windows are the most dependable, and smoke days can restrict outdoor work near occupied clinical buildings. Planning around both the mission calendar and the air quality forecast takes a schedule with float built in. Much of the same logic applies to an occupied building reroof in the private sector, with extra security layers added.
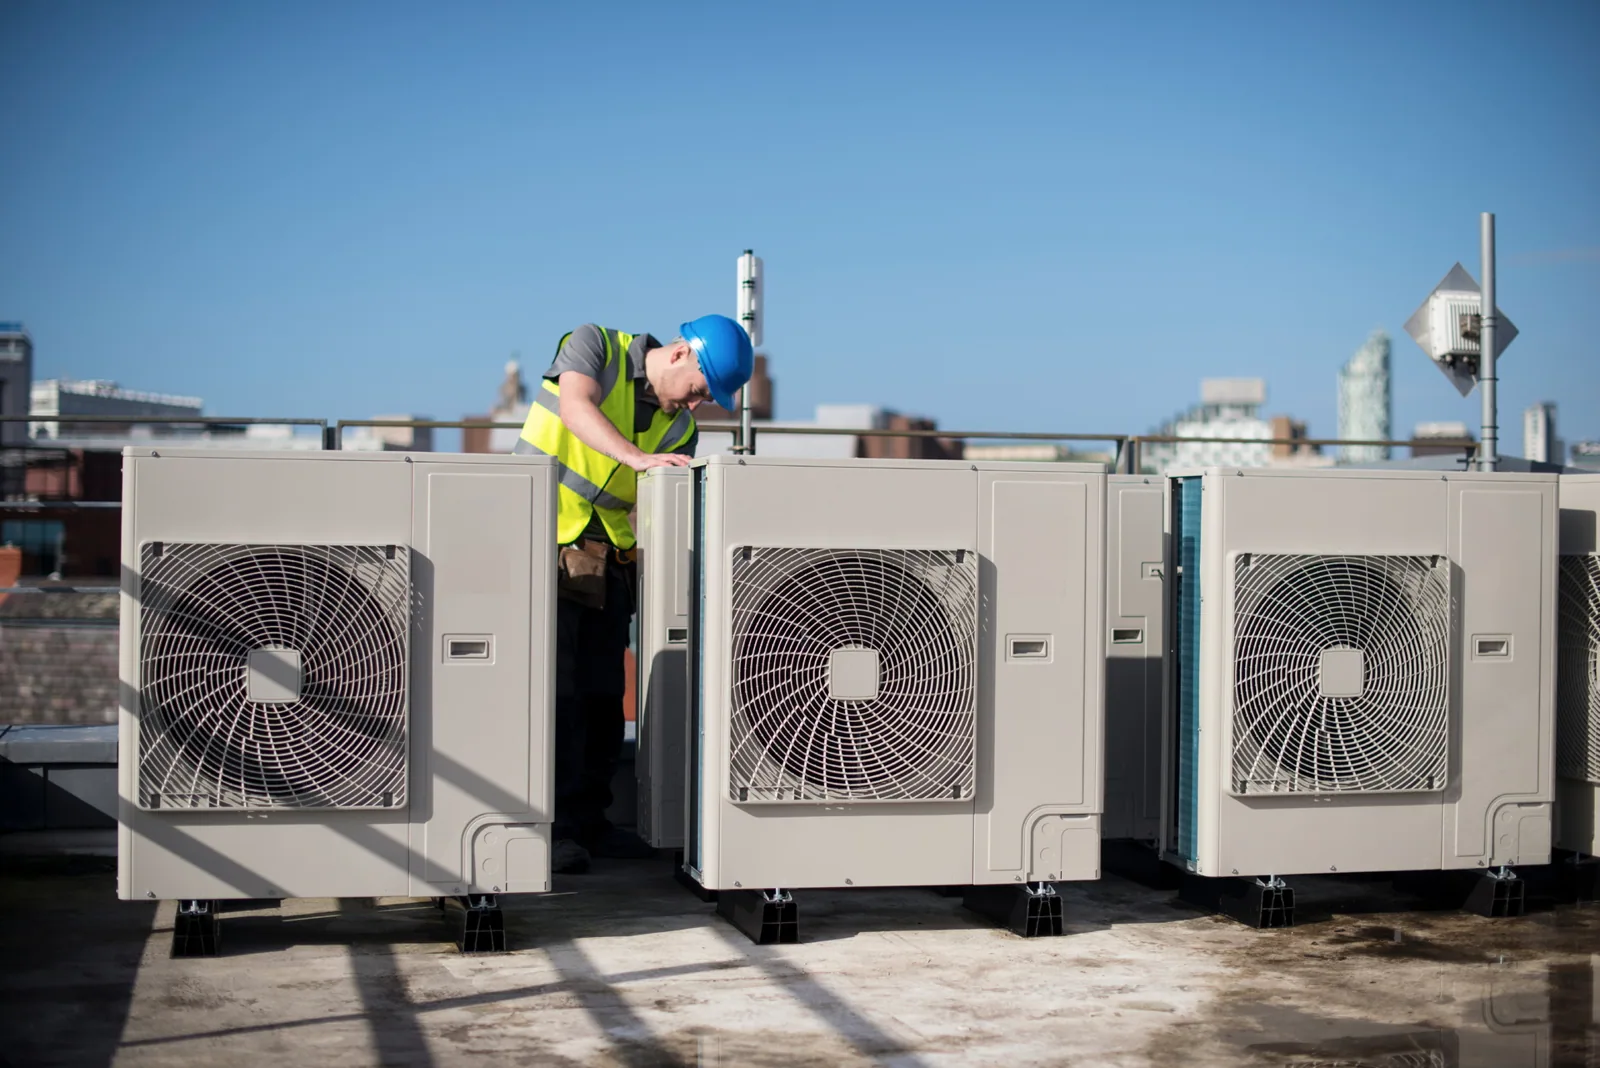
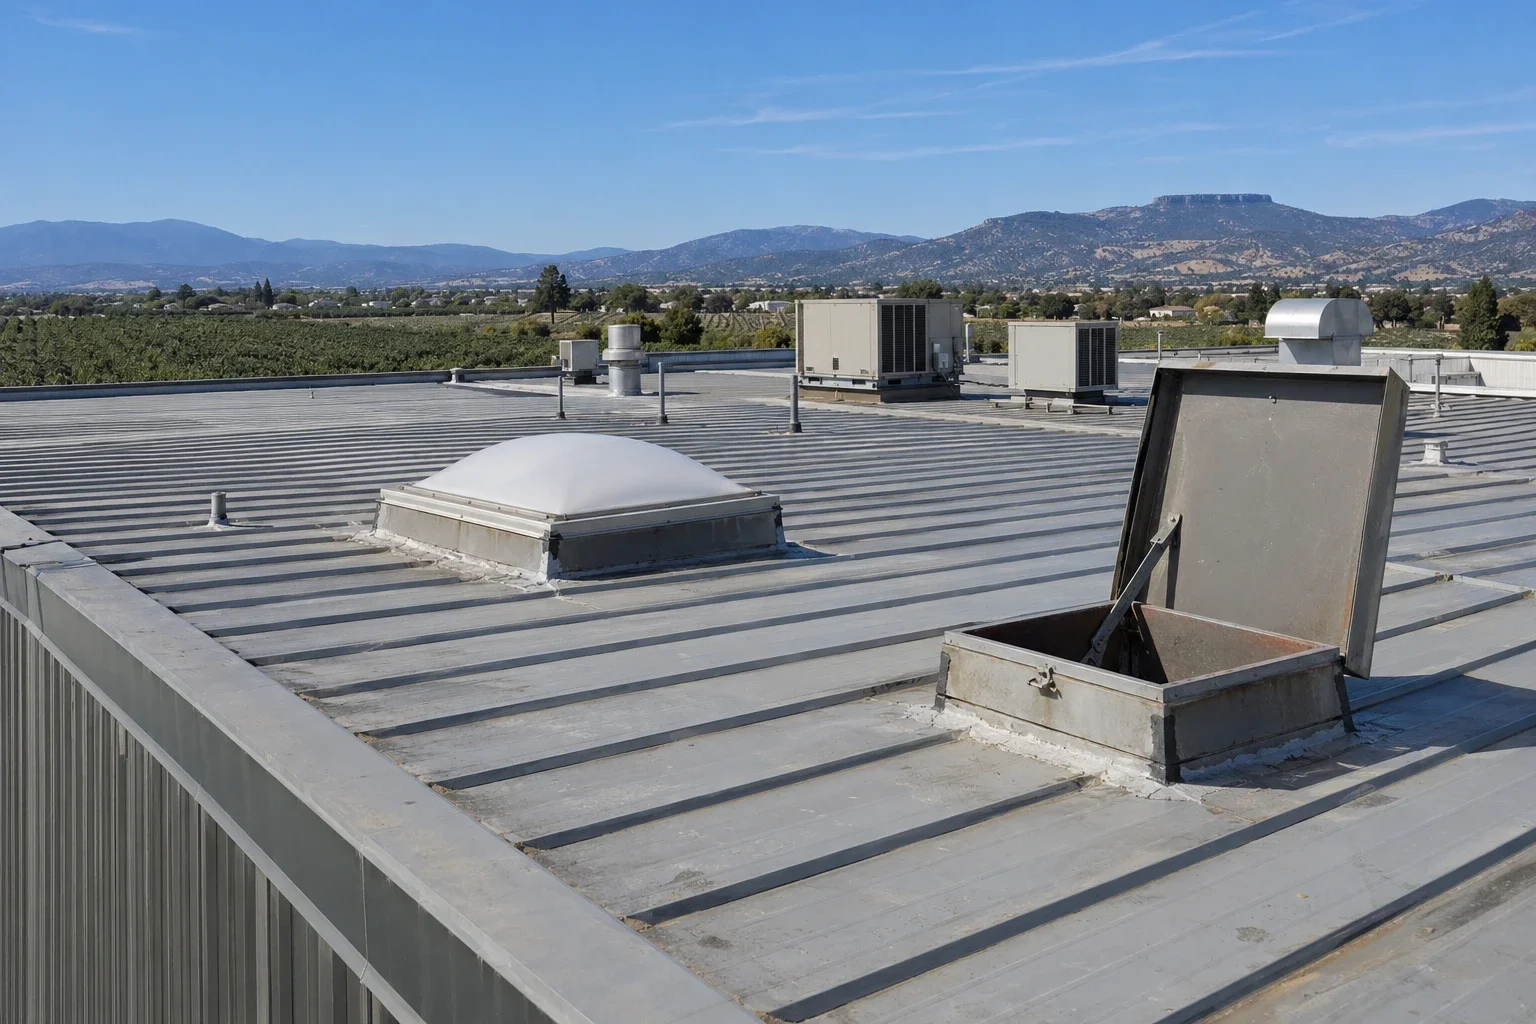
Security also shapes the roof itself. Access hatches, ladders and rooftop equipment may carry locks or alarms, and any opening left by the crew must be closed to the standard the installation requires. We keep a short daily log that records when the roof was opened and sealed, which the facility can attach to its own records.
Condition reporting for public asset managers
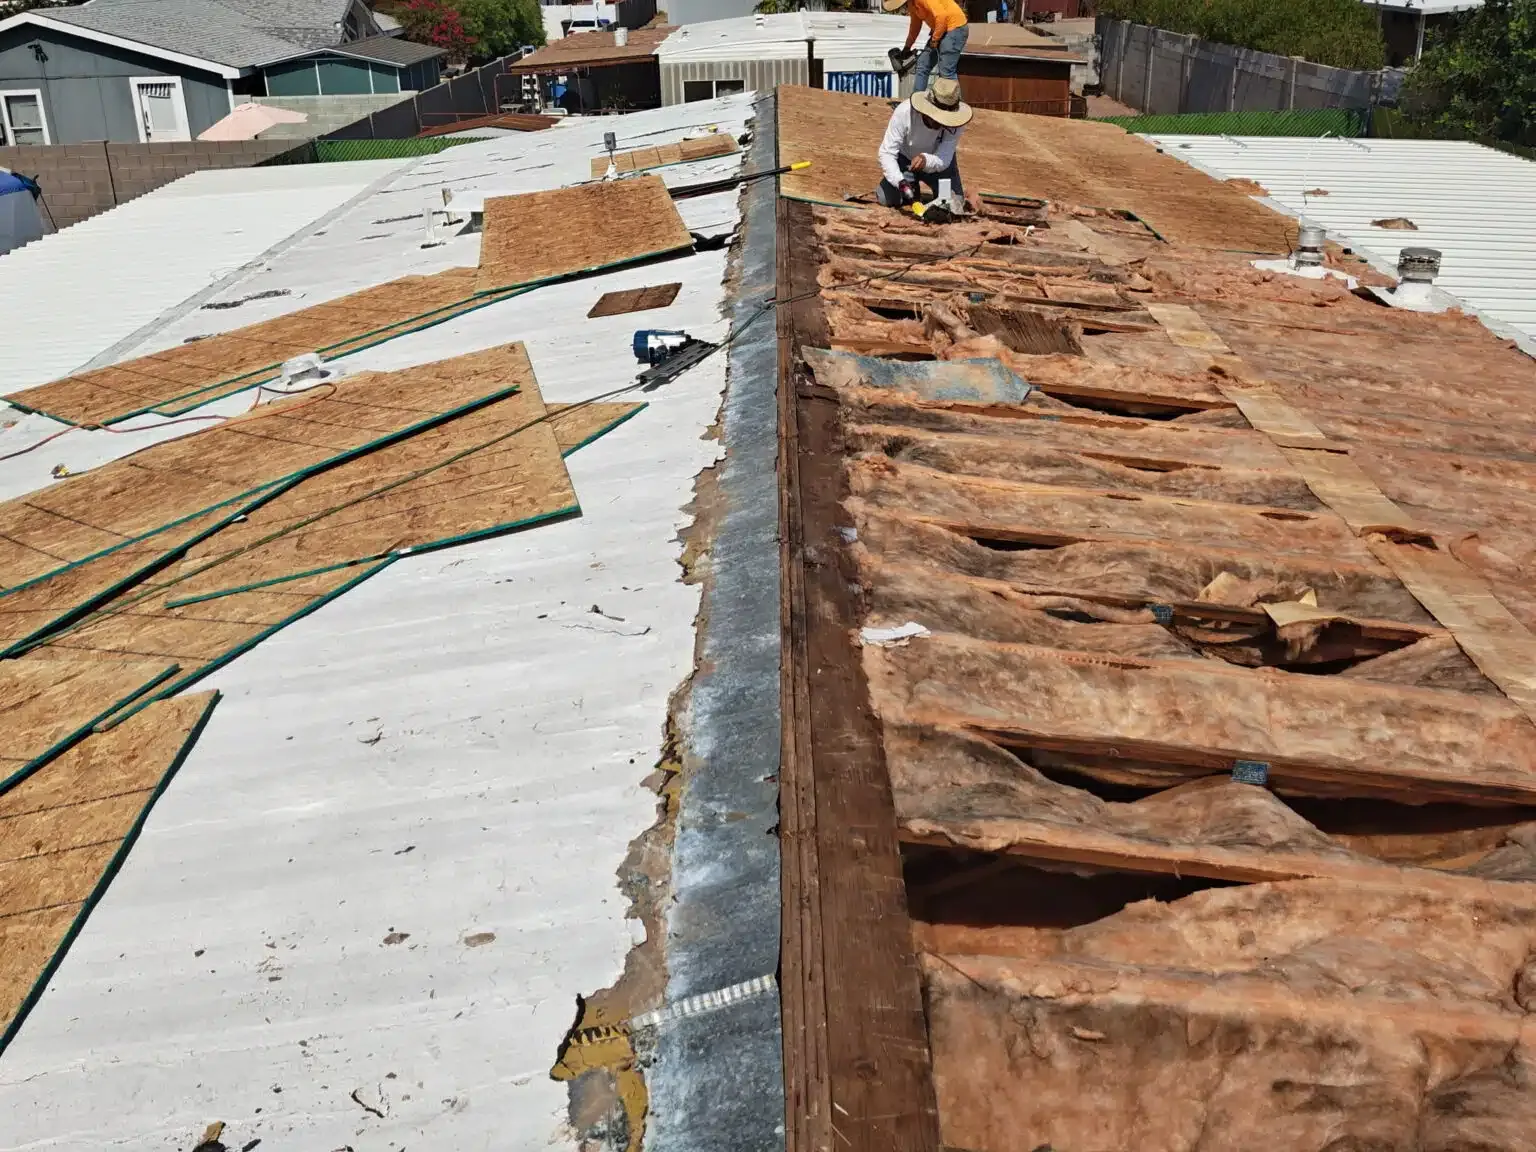
Public facility managers carry a roof inventory that must be defended in a budget cycle. A roof condition report with photographs, a grade and a repair-or-replace recommendation supports that request. We record membrane type, age, drainage, penetrations and evidence of moisture, and note which items are maintenance and which are capital projects.
Where moisture is suspected, an infrared survey narrows the scope. For smaller Guard facilities, a well-documented commercial roof inspection may be enough to place the building in the next funding round, and recurring inspections establish a trend line that shows how quickly the roof is aging.
Prime contractors, agencies and neighbors
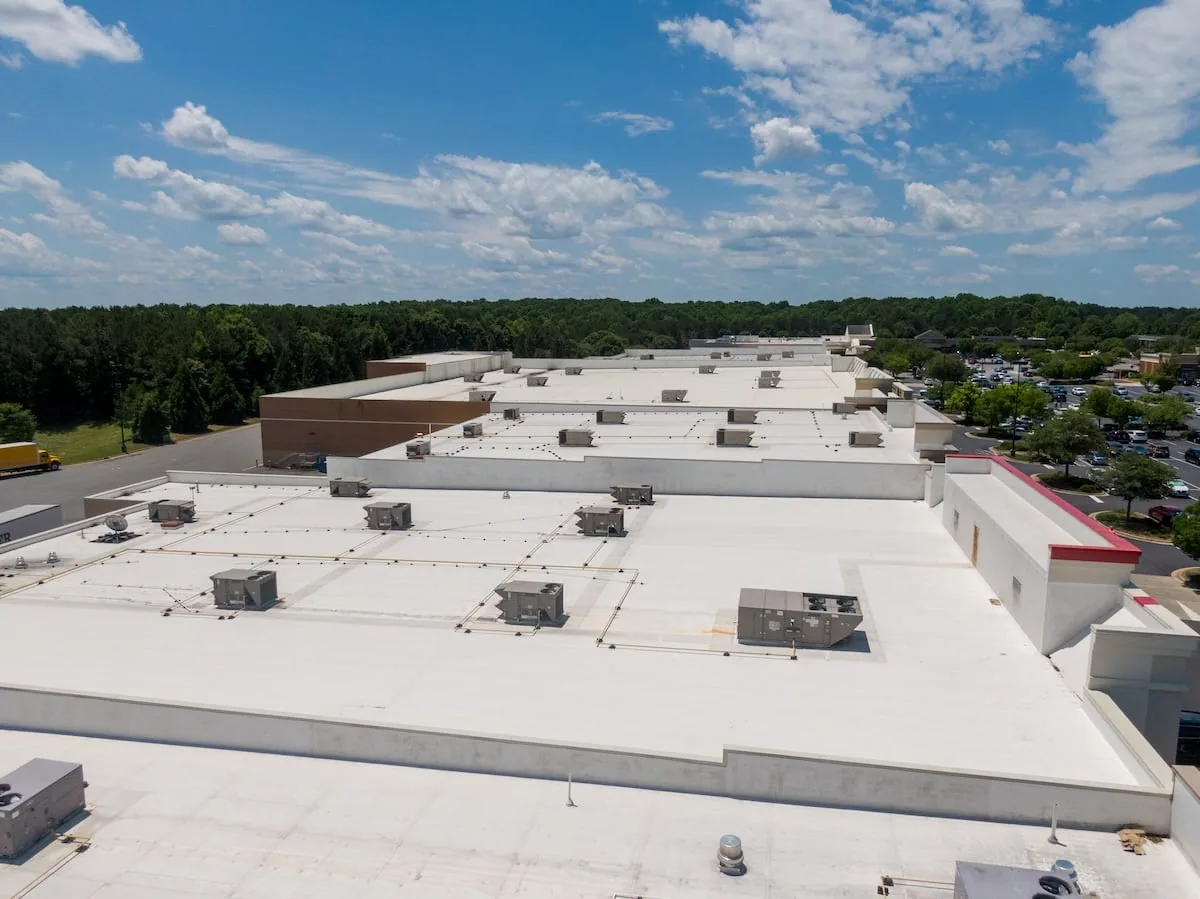
Federal work has its own registration and contracting requirements, and many projects reach a roofer through a prime contractor or a state agency. Prime contractors and agency project managers who place a roof scope with a subcontractor should expect to supply the access list, the specification and the funding schedule before pricing is final. Commercial buildings near these facilities, such as those in White City, follow the ordinary commercial scope, with the same heat and smoke exposure.
Send the facility type and funding timeline
Related Roofing Pages

Questions About Military Installation Roofing
Who arranges base access for a roofing crew?
The installation or the prime contractor submits the crew roster in advance, and the facility issues passes and assigns an escort. Lead times vary, so access paperwork starts long before the first day on the roof.
Can drones be used to inspect a government roof?
Often not without written approval. Many installations restrict flights and cameras, so we request permission through the facility contact and fall back on hands-on inspection when it is denied.
Why does the specification matter so much?
Because it names the systems, tests and submittals that the inspector will check. A roof that meets the written criteria closes out cleanly, while one built to a different standard may be rejected.
Do VA and Guard buildings need different roofing than commercial ones?
The membranes and metal systems are the same families. The differences are in documentation, access, schedule and the level of review, not in how a seam is welded.
How does smoke season affect work near a hospital campus?
Heavy smoke days can push outdoor work off schedule, especially near fresh-air intakes. We keep float in the plan and coordinate with facility staff on air quality.