
Hospital Roofing in Medford, OR
Hospital and healthcare campus roofing in Medford, OR: infection control, phased work over live space and smoke-season air quality on roofs that cannot fail.
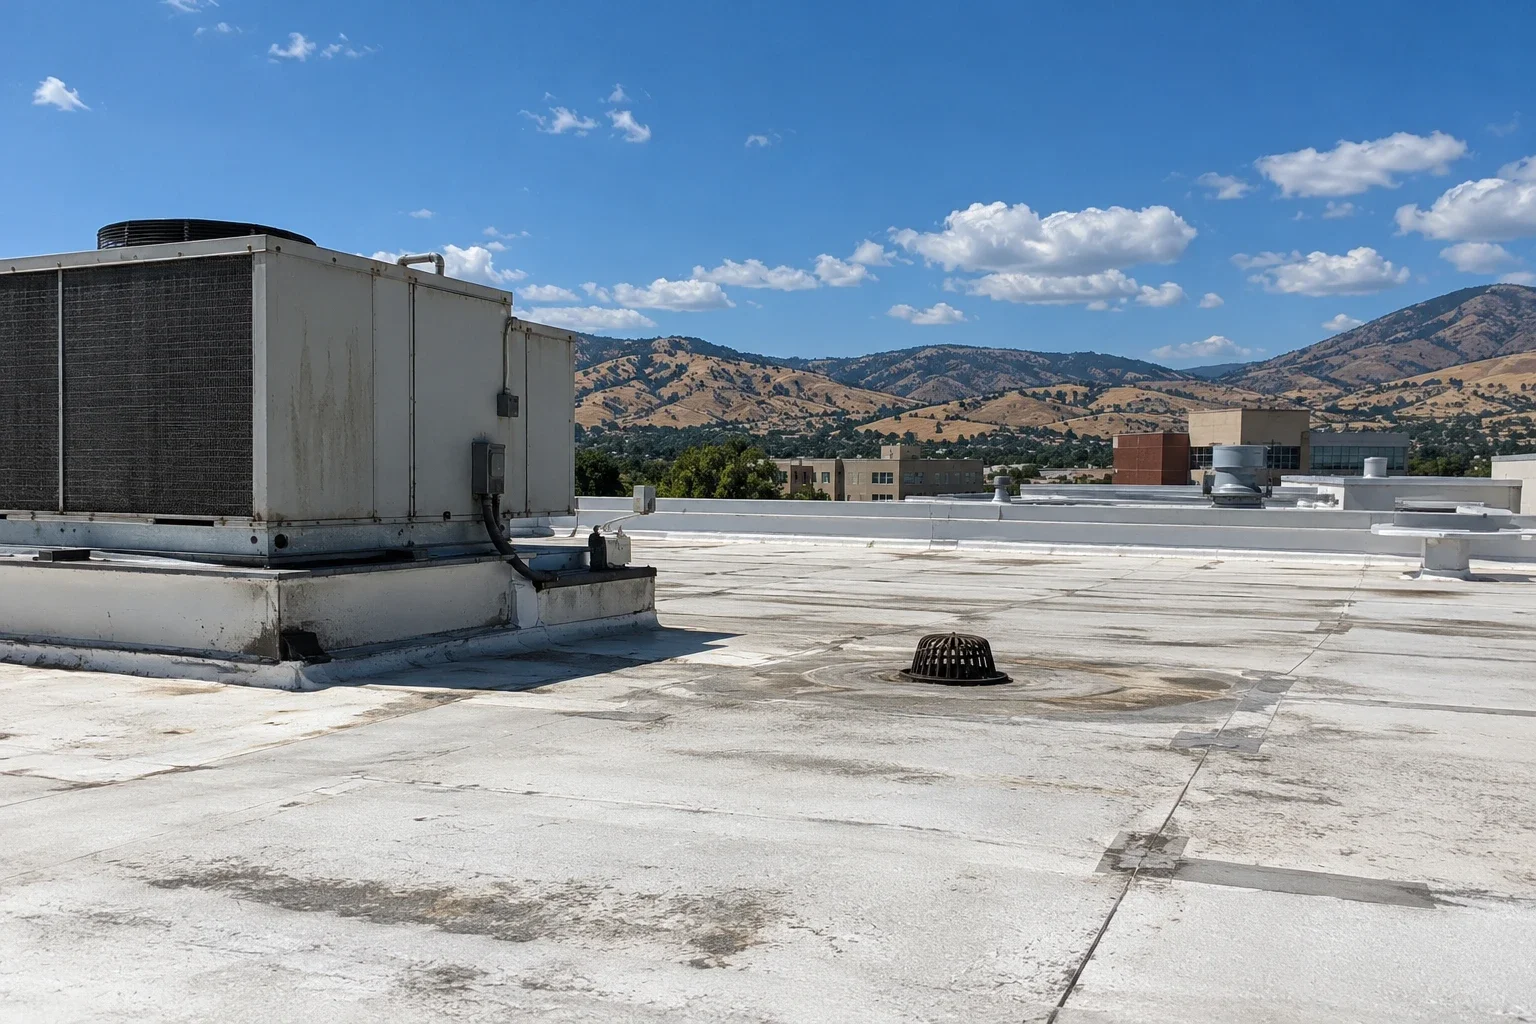
Overview
A hospital roof in Medford, OR is the one roof on the managed list that has no acceptable failure date. With 61 afternoons at 90 F or higher, 11 at 100 F or higher, mechanical plant on a healthcare campus runs hardest in the very weeks when the seams, curbs and flashings above it are under their heaviest thermal load. A drip over an operating suite or a pharmacy is not a maintenance ticket; it is a service interruption. The reserve schedule gives the roof one line, and the campus gives it a hundred reasons not to wait.
For a facilities director or property manager, a condition grade and a remaining-service-life estimate for each roof section turn that exposure into a sequence of dated projects.

The campus and its roofs
Hospitals dominate institutional roofs in Medford. Asante Rogue Regional Medical Center and Providence Medford Medical Center employ more than 2,000 people between them, and health care, retirement and senior services sit at the center of the local economy. Ashland Community Hospital runs as a satellite campus of Rogue Regional Medical Center, and White City, about 9 miles north of Medford, hosts the main Department of Veterans Affairs hospital for southern Oregon.
A campus roof is often several roofs. Additions over time can leave a patchwork of systems, ages and heights, with tall mechanical penthouses, low connectors and canopies at every entrance. We do not assume the system on any building. A first visit identifies each section, maps penetrations and records condition, and the register keeps one entry per section with its own grade.

Heat, UV budget and mechanical plant
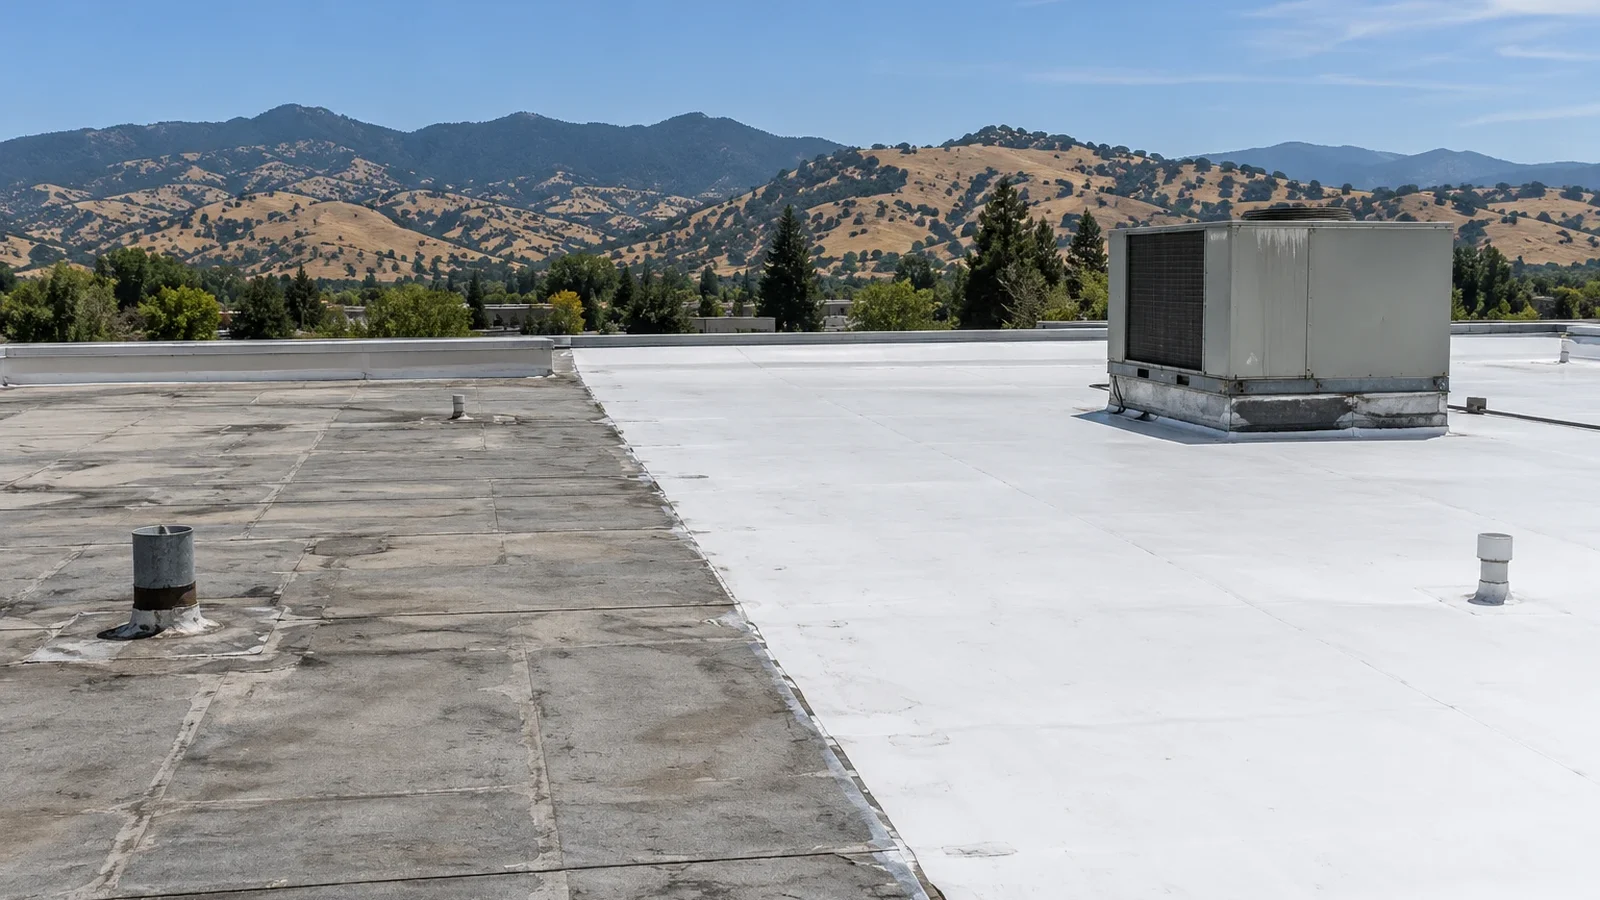
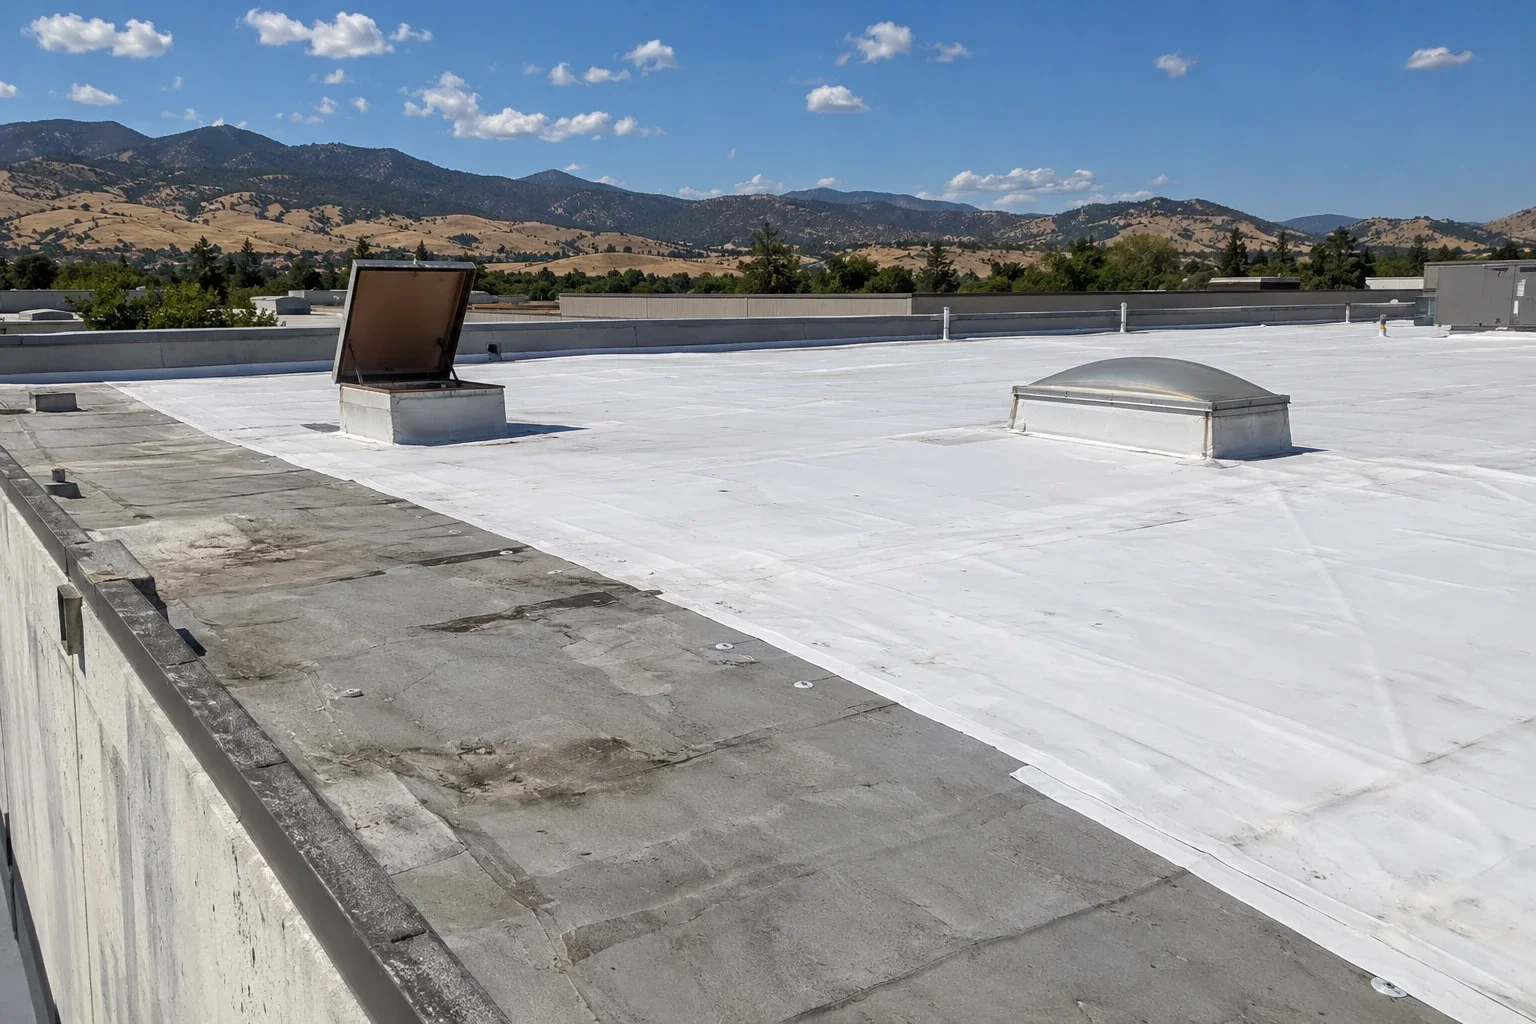
Roof-mounted plant on a hospital is dense and continuous: air handlers, exhaust fans, chillers, generators and vents. The surface around them runs far above the air temperature on a hot afternoon, and the UV budget of the membrane is spent on the valley's clear days. Walkways wear where technicians service equipment, and seams and flashings at curbs lift first.
Section by section, the grade weighs reflectance, seam condition, curb flashing, walkway wear and drain health. Reflectance loss matters because a hospital's cooling plant never stops, and a dull roof raises the load. Remaining service life follows from the grade, and the register carries the date each section should enter the reserve schedule.
Generators and exhaust from emergency plant add another burden. Hot discharge and fuel vapor can soften a membrane near the stack, and ponding from condensate collects dirt and shortens life. We map those zones and protect them with splash sheets, walkway pads and a heavier gauge where the exposure justifies it.

Smoke season, filtration and ember exposure
Smoke from the Almeda fire in 2020 reached the top of the state's air monitors, and 2021 added 26 smoke days in Medford. Winter temperature inversions can hold fog and poor air over the valley for extended periods as well. For a hospital, outdoor air quality is a clinical matter: intake filters load, pressure relationships can drift and patients with breathing conditions feel it first.
A heavy smoke week calls for washing soot from the roof, clearing ash from drains and replacing roof-mounted filters on the facility's schedule. Edges and penetrations are the ember pathways to check, given that about 2,600 homes in Jackson County burned in the 2020 fires. Dates for the event and the work go into the owner report, which the facility can file with its environment-of-care records.

Infection control and phased work over live space
Roof work over a hospital follows the facility's infection control risk assessment. Dust, fumes and water are the concerns. We section the roof, close each section the same day and protect intakes with covers and timing. Torch work is avoided and cold-applied or mechanically attached systems are used where possible. Debris goes down enclosed chutes, and the work area is isolated from air paths.
Noise and vibration are scheduled with the facility. Operating suites, imaging rooms and sleeping units each have their own limits, and we ask for the quiet hours and the no-go zones in writing. Our occupied building reroofing plan lists those protection lines separately, so the facility sees the cost of working over live space.
Water control is the other half. A temporary closure that keeps the building dry through a weekend, a catch layer under open deck and daily dry-in protect interiors that cannot be moved. If a leak opens over a clinical space, emergency crews respond around the clock and the permanent repair waits for a stable, dry window.

Federal campuses and access
In White City, the VA Southern Oregon Rehabilitation Center and Clinics grew from WWII Camp White and now houses the Camp White Military Museum. Buildings 217A and 218A are being renovated for inpatient mental health, and HVAC, exterior and security upgrades are in design. A campus of that kind has its own access rules, with badging, escorts, vehicle inspection and scheduling around clinical operations.
We plan roofing around such rules without assuming any. Names go in ahead of time, crews are kept stable, tools and materials are logged and the schedule follows the campus calendar. The same discipline applies to any controlled healthcare site, and we ask for the access requirements at the start.
Records follow the same discipline. Hours worked, areas closed, protection used and materials delivered are logged, and the log is part of the closeout package. A facility with an inspection program can answer an auditor's question from that file without reconstruction.

Reserve schedule, code and project sequencing
A hospital campus replaces roofs in sequence, one section at a time, ordered by grade and consequence. Roofs over operating suites, imaging and pharmacy come first. Roofs over storage and connectors follow. The register shows each section's grade, cost range and carrying cost, and the owner report shows the order and the reasons.
Roofs are replaced under Oregon's 2025 Structural Specialty Code, mandatory since April 1, 2026, so a hospital scope is checked against that edition. A recover is rarely the answer over critical space, because moisture in the old roof stays. We scan with infrared, cut cores and show the choice with prices.
The campus plan also carries the cost of waiting. A section left past its date raises the chance of a leak into a high-consequence room, and the register shows that risk beside the price of acting. The facilities director can see the sequence, the dollars and the reasons in one page.

Systems, work window and closeout
Redundancy suits critical roofs: a layered modified bitumen system or a single-ply with cover board and a secondary layer. PVC suits roofs under exhaust. The spring work window gives the best conditions; summer jobs start at dawn. Each section gets photographs of every curb, drain and flashing, a water test at drains where the owner asks, and a new register entry.
Maintenance visits renew the grade every spring and after any smoke event. The Medford campuses are graded the same way as the smaller medical office and office building roofs around them, with stricter rules, tighter schedules and more documentation.

Send the campus roof list and quiet hours
Related Roofing Pages

Questions About Hospital Roofing
How do you keep dust out of a hospital?
Isolated work areas, covered intakes, enclosed chutes and sectioned roofs closed each day.
Do you use torches over patient areas?
Not where we can avoid it. Cold-applied and mechanically attached systems are preferred.
How are roof sections prioritized?
By grade and consequence. Roofs over operating and imaging space come first.
What does smoke do to hospital air handling?
Soot loads the roof-mounted filters, so they are replaced after heavy smoke weeks. We replace them after heavy smoke weeks.
Can a recover work over a hospital roof?
Rarely. Moisture in the old roof stays, so we scan and core first.